
See it staged
This home is shown empty so you can see its true size and finishes. The images below are virtually staged to show how each space can live. Furniture and decor are not included.
Jump to a room:
Family Room · Living Room · Dining Room · Kitchen · Primary Bedroom · Primary Closet · Bedroom · Office / Bedroom · Loft · Upper Landing · Laundry · Lower Level
Family Room
Two-story windows and a marble fireplace wall. A large sectional, accent chair and a reading corner all fit with room to walk around.
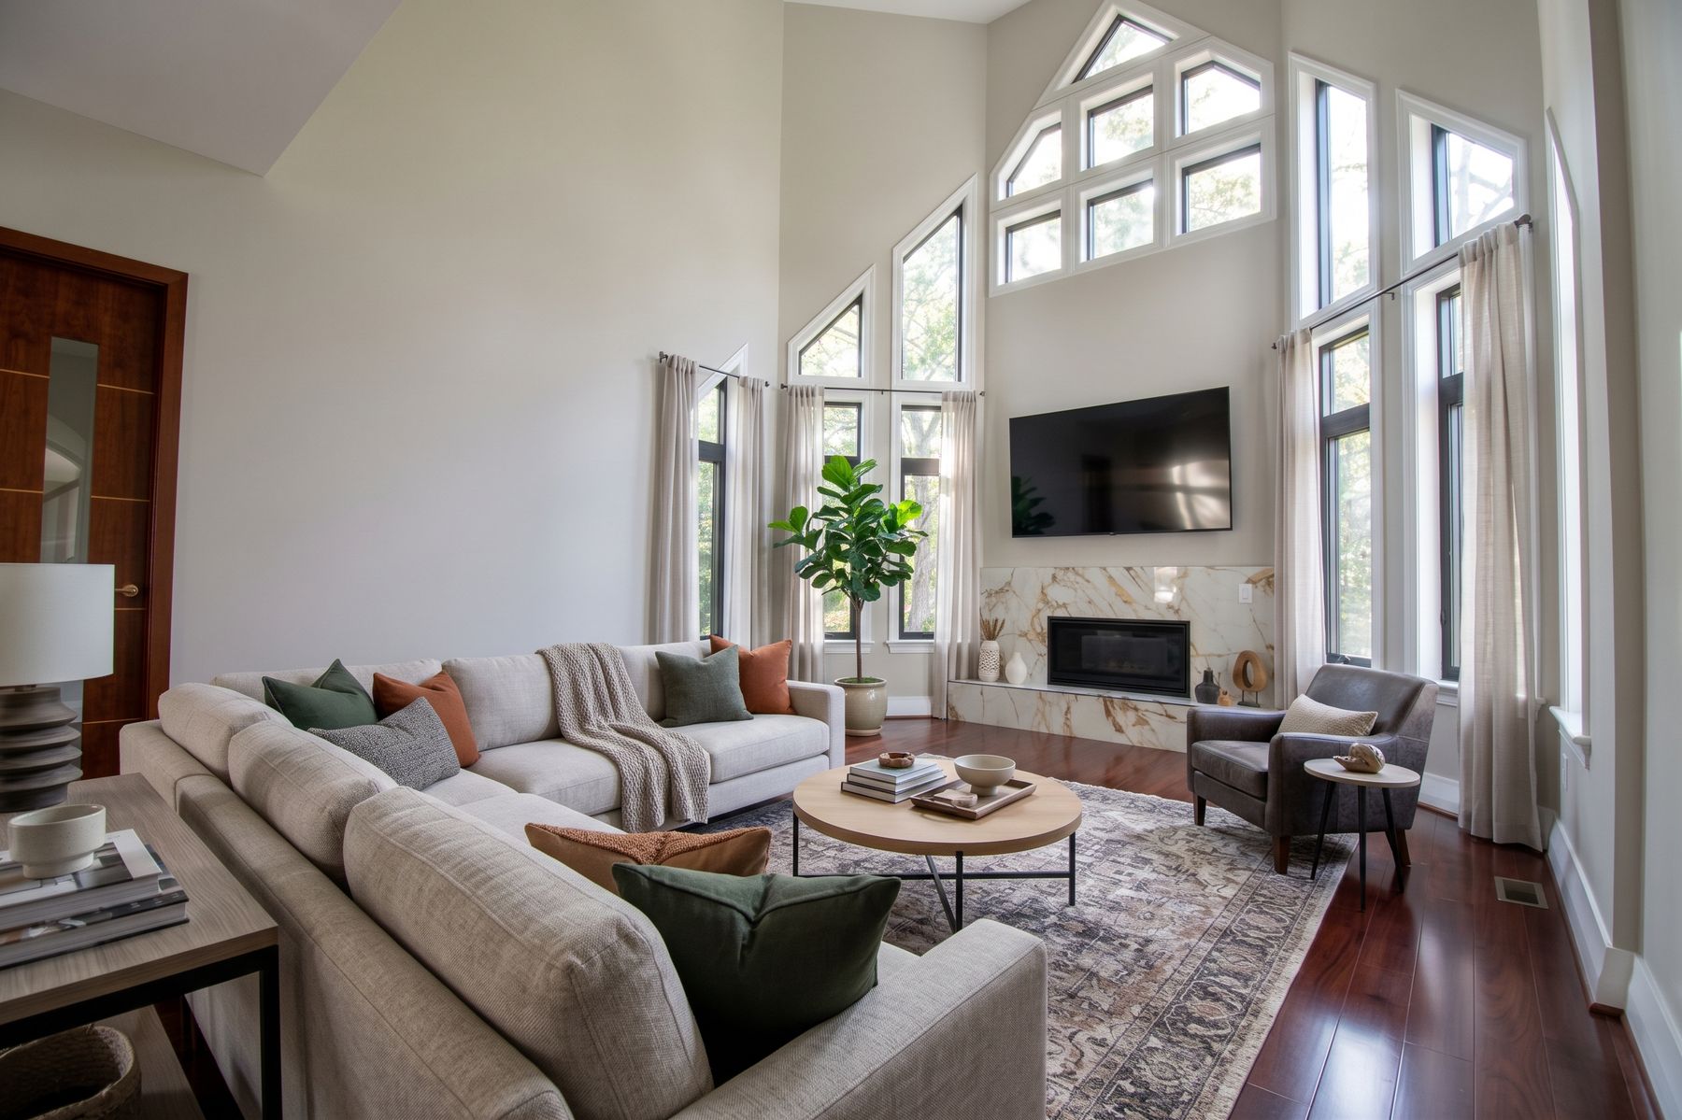
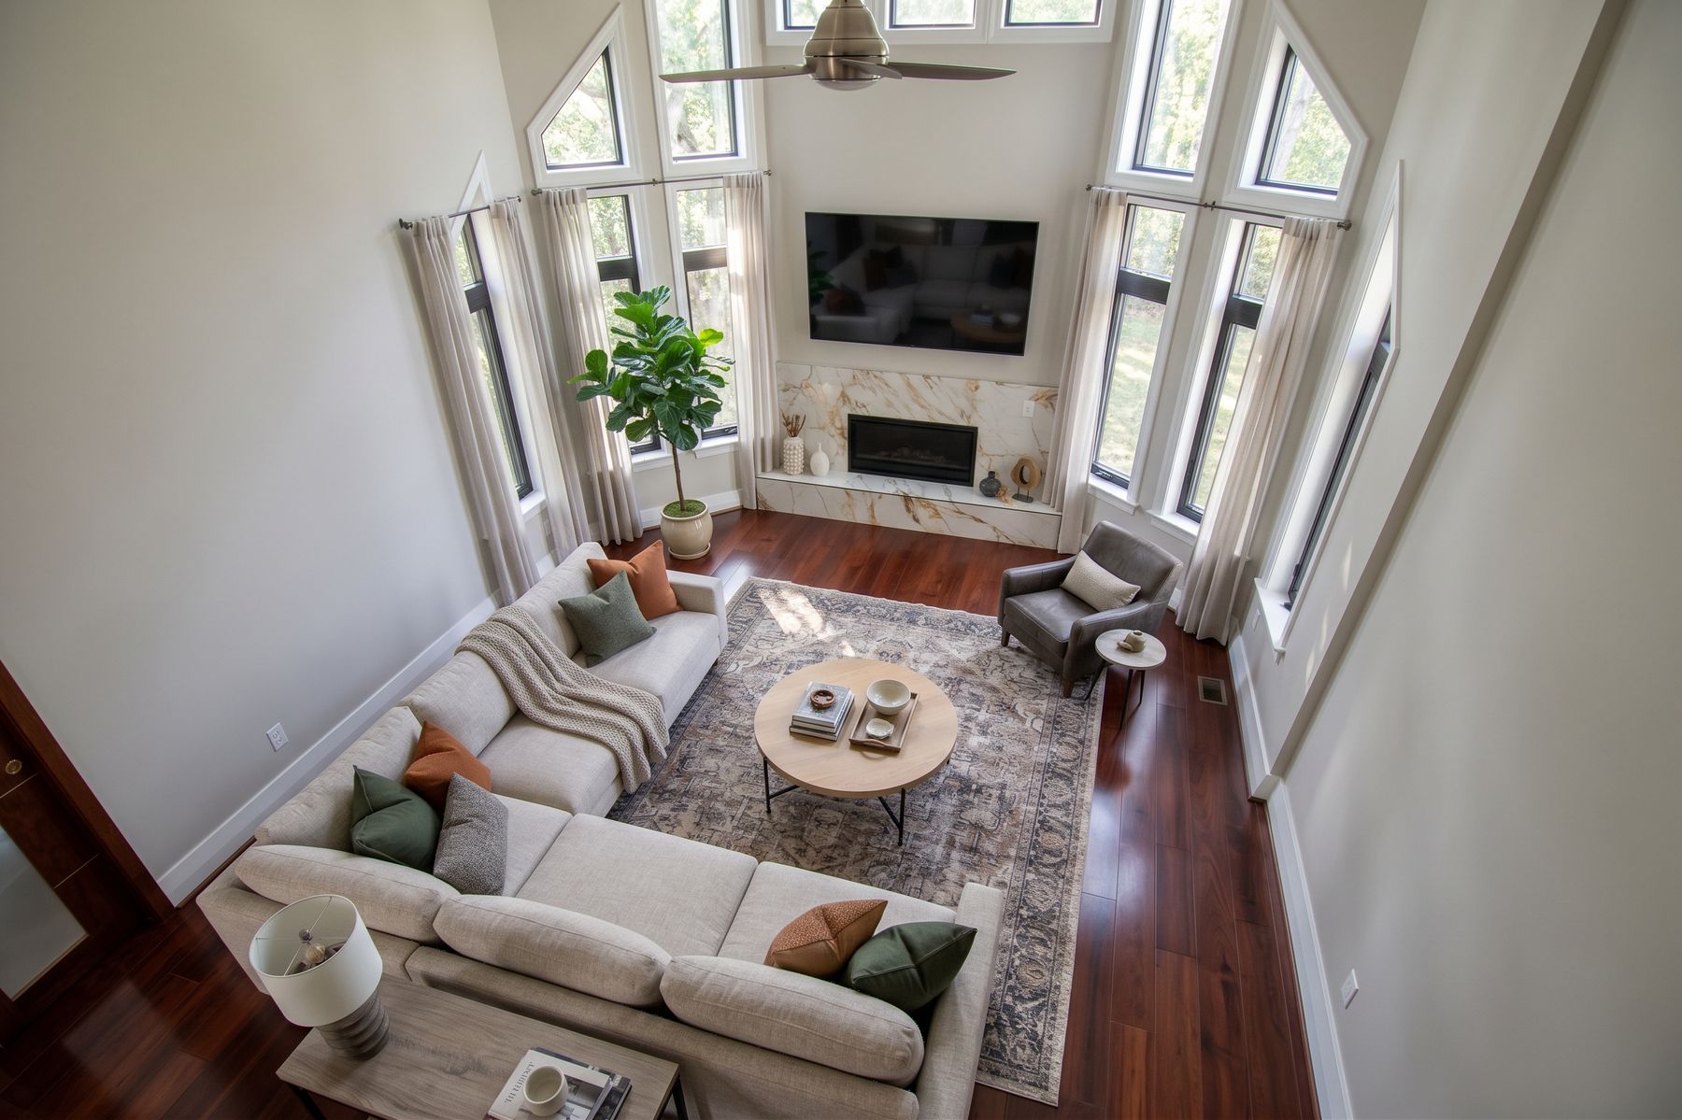
Virtually staged
Living Room
A second sitting room with a lighted tray ceiling. Works as a formal living room, media room or quiet space away from the family room.
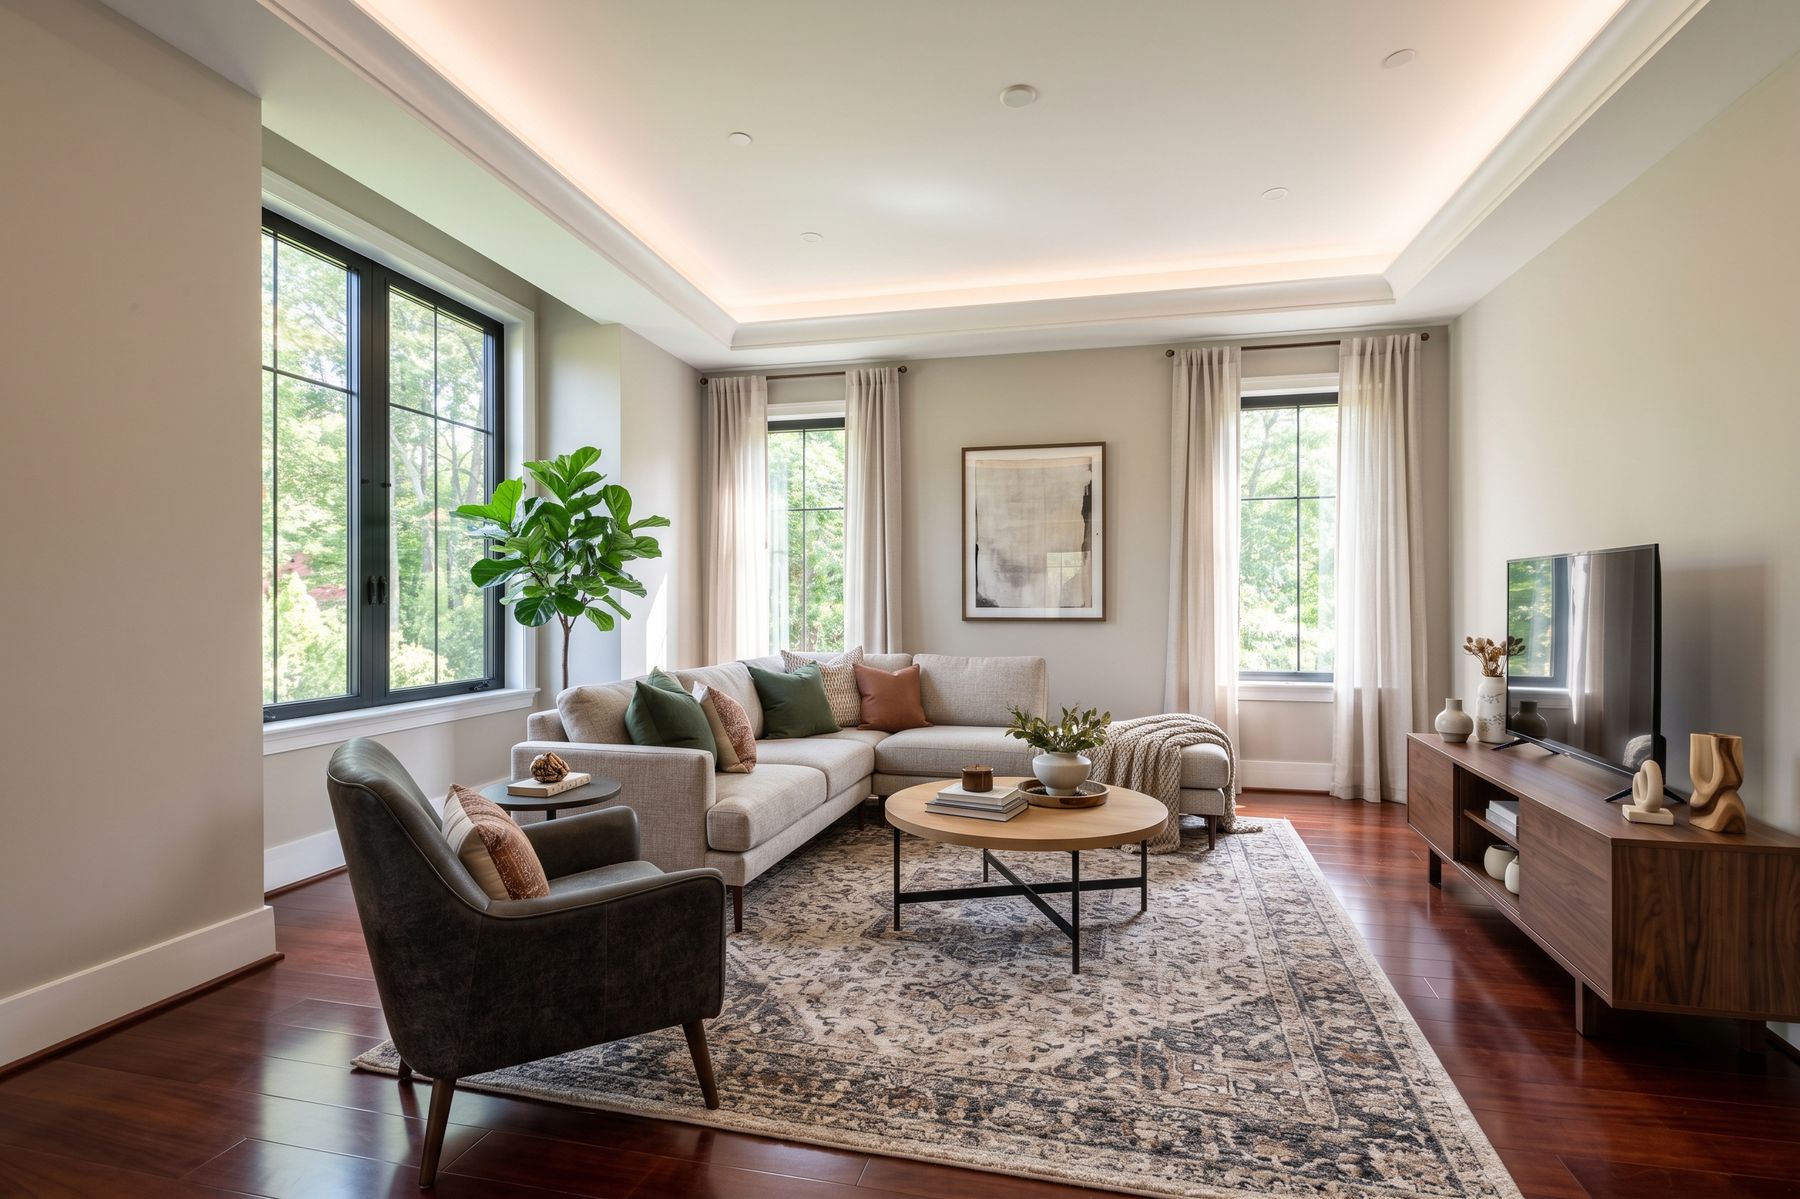
Virtually staged
Dining Room
Seats six or more under a lighted tray ceiling, with room for a sideboard.
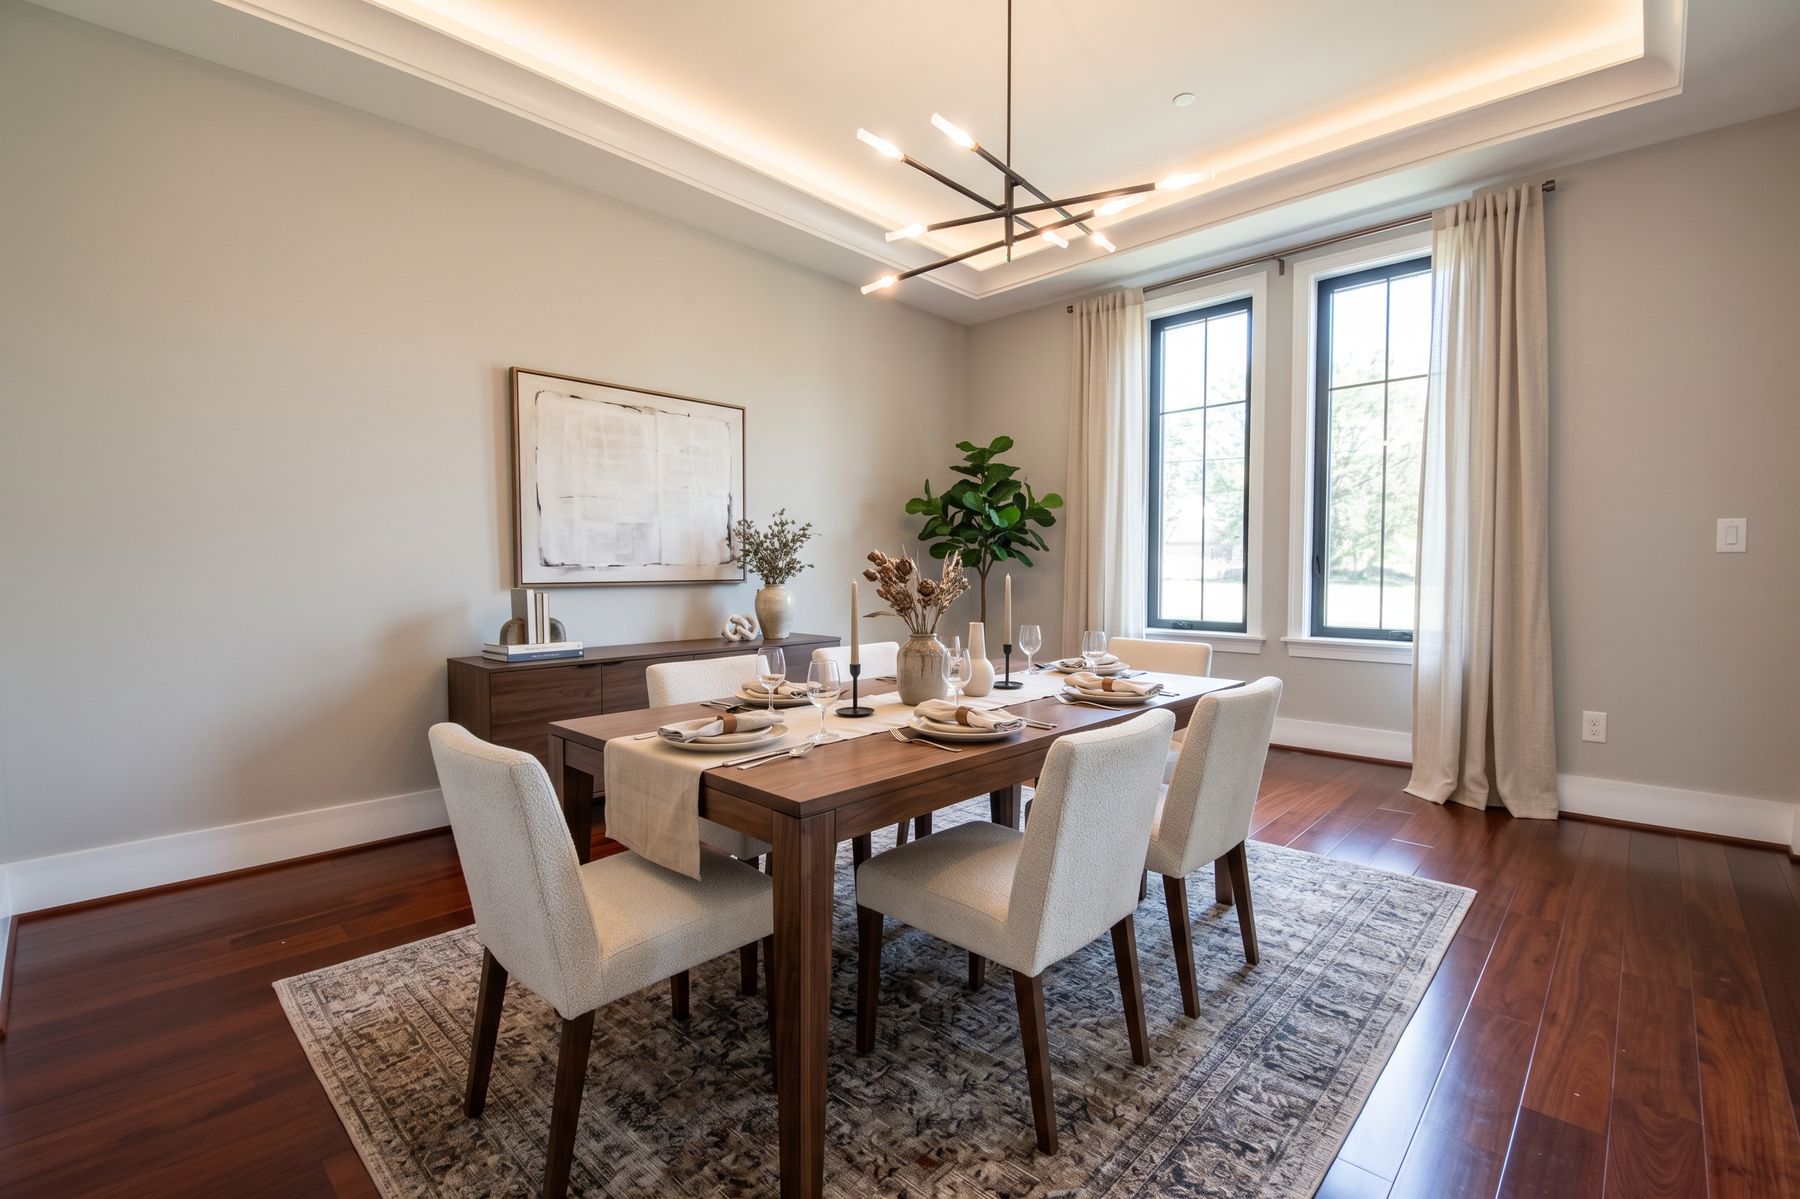
Virtually staged
Kitchen
Waterfall island, two-tone flat-panel cabinets, double wall ovens and a skylight. Sliding doors open to the deck.
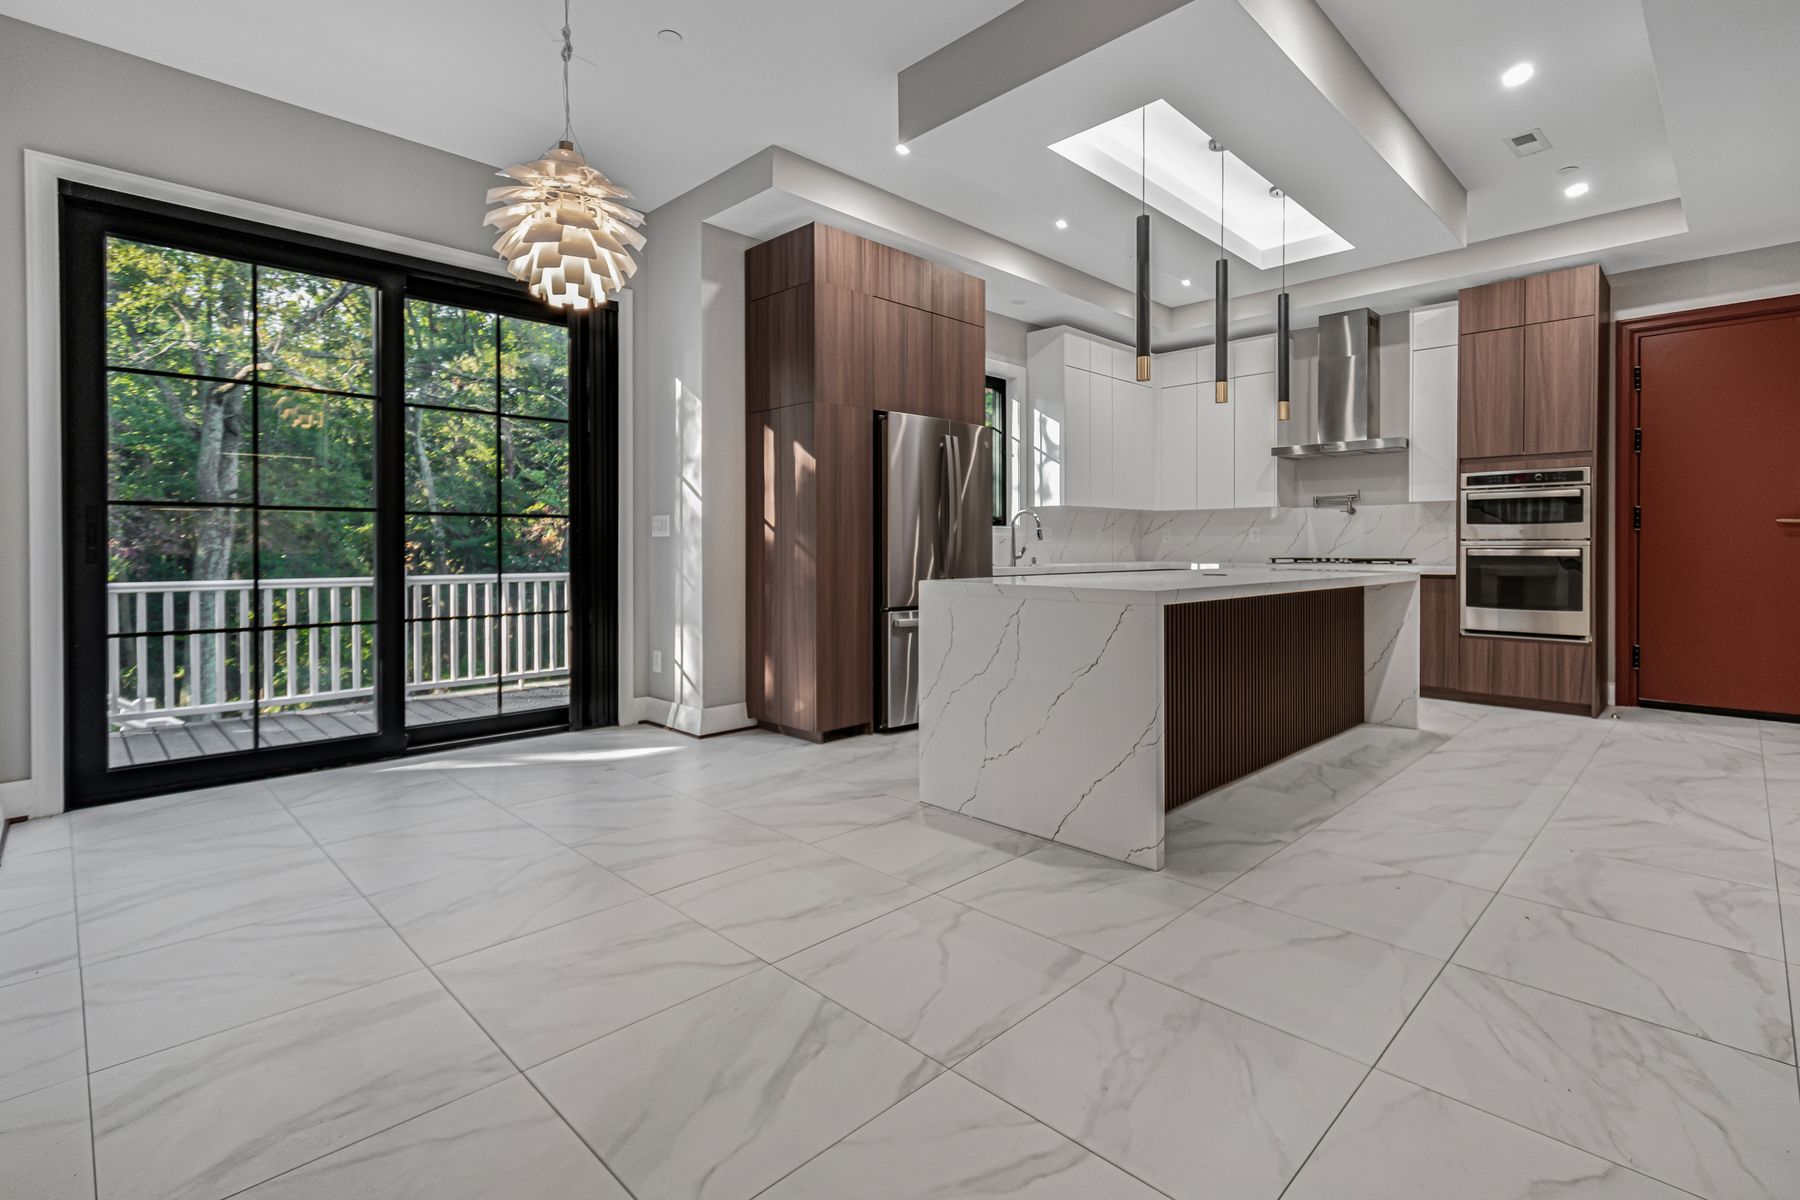
Actual photo
Primary Bedroom
Room for a king bed, a sitting area by the arched window, and a bench at the foot of the bed.
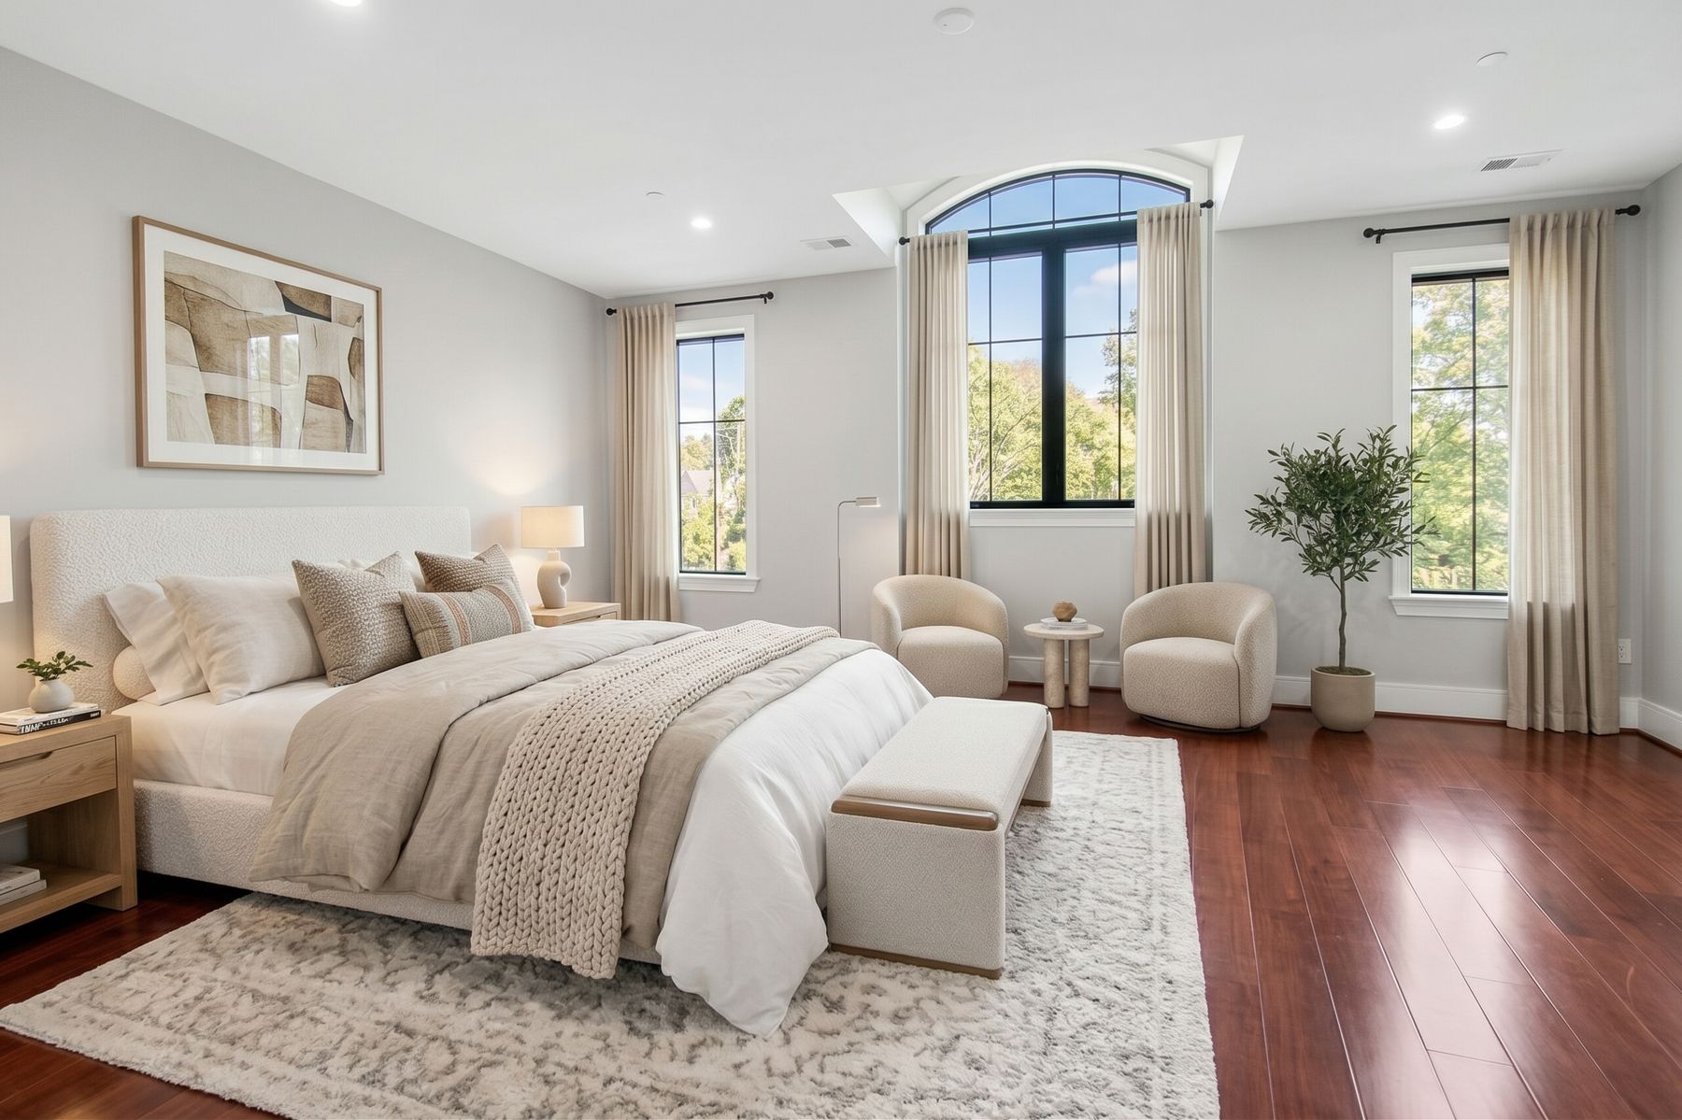
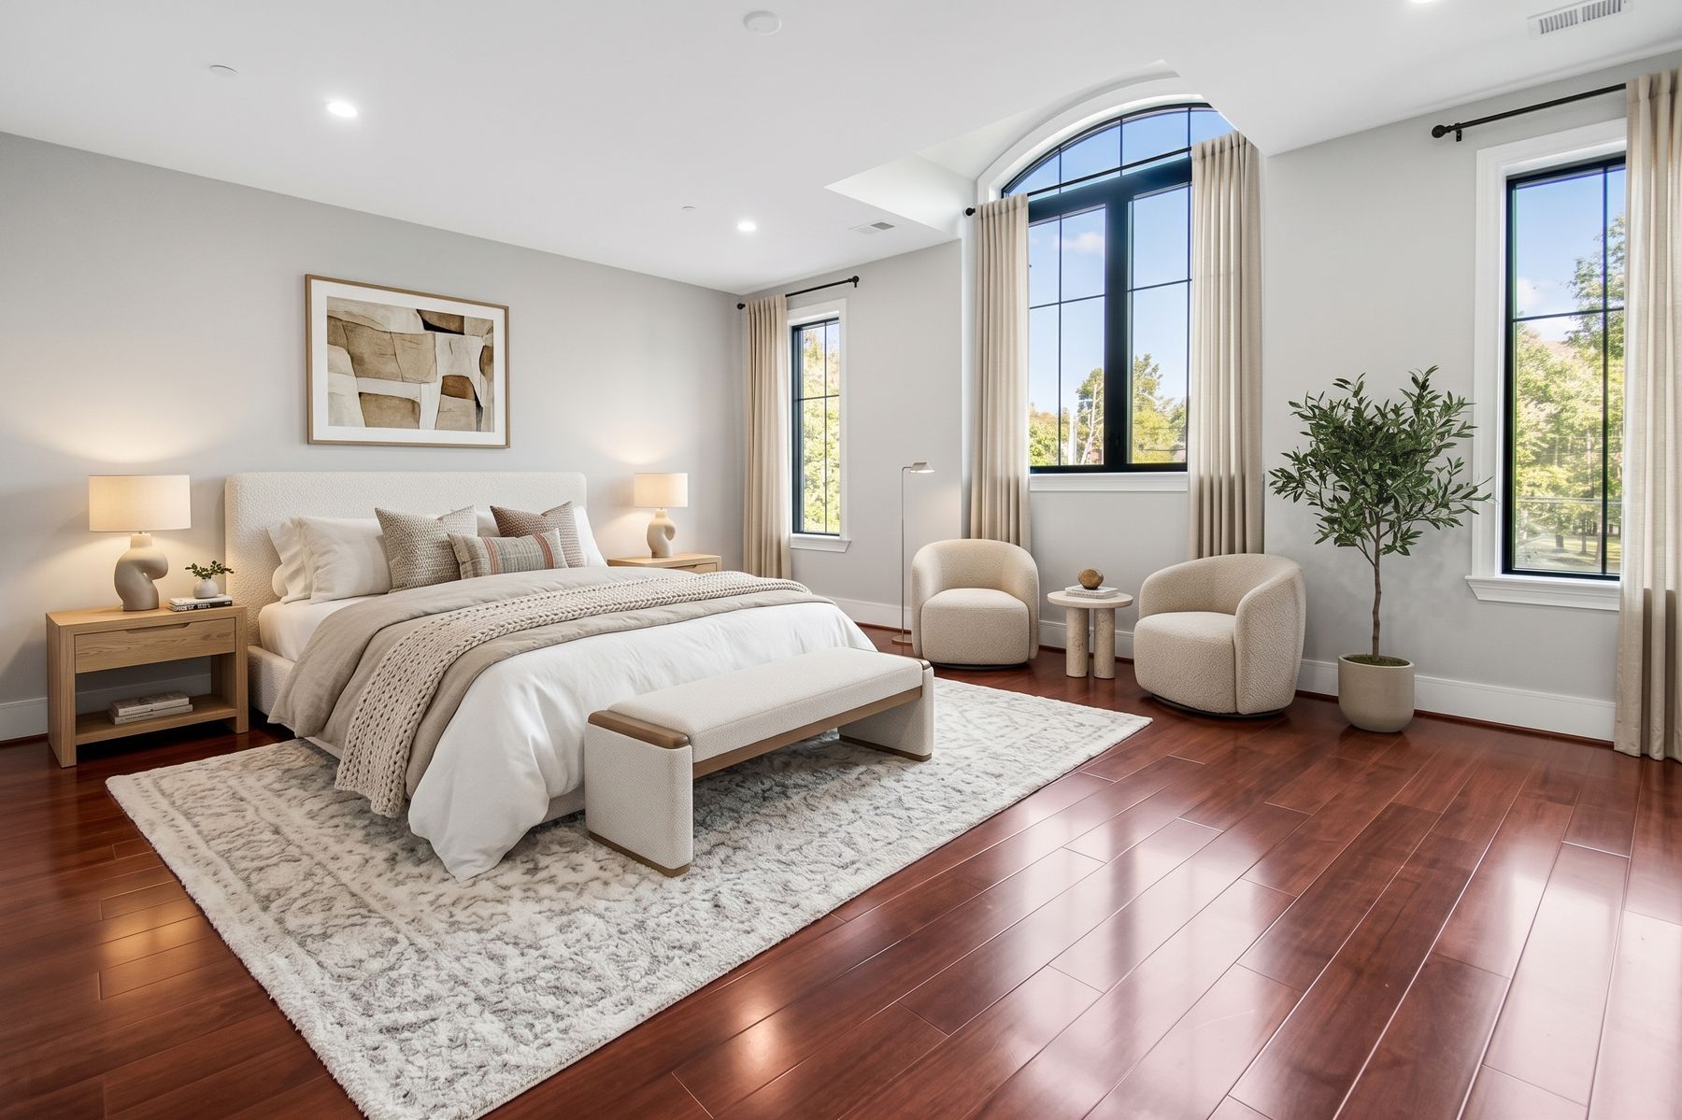
Virtually staged
Primary Closet
A his-and-hers walk-in with hanging space, shelving and built-in drawers on both sides.
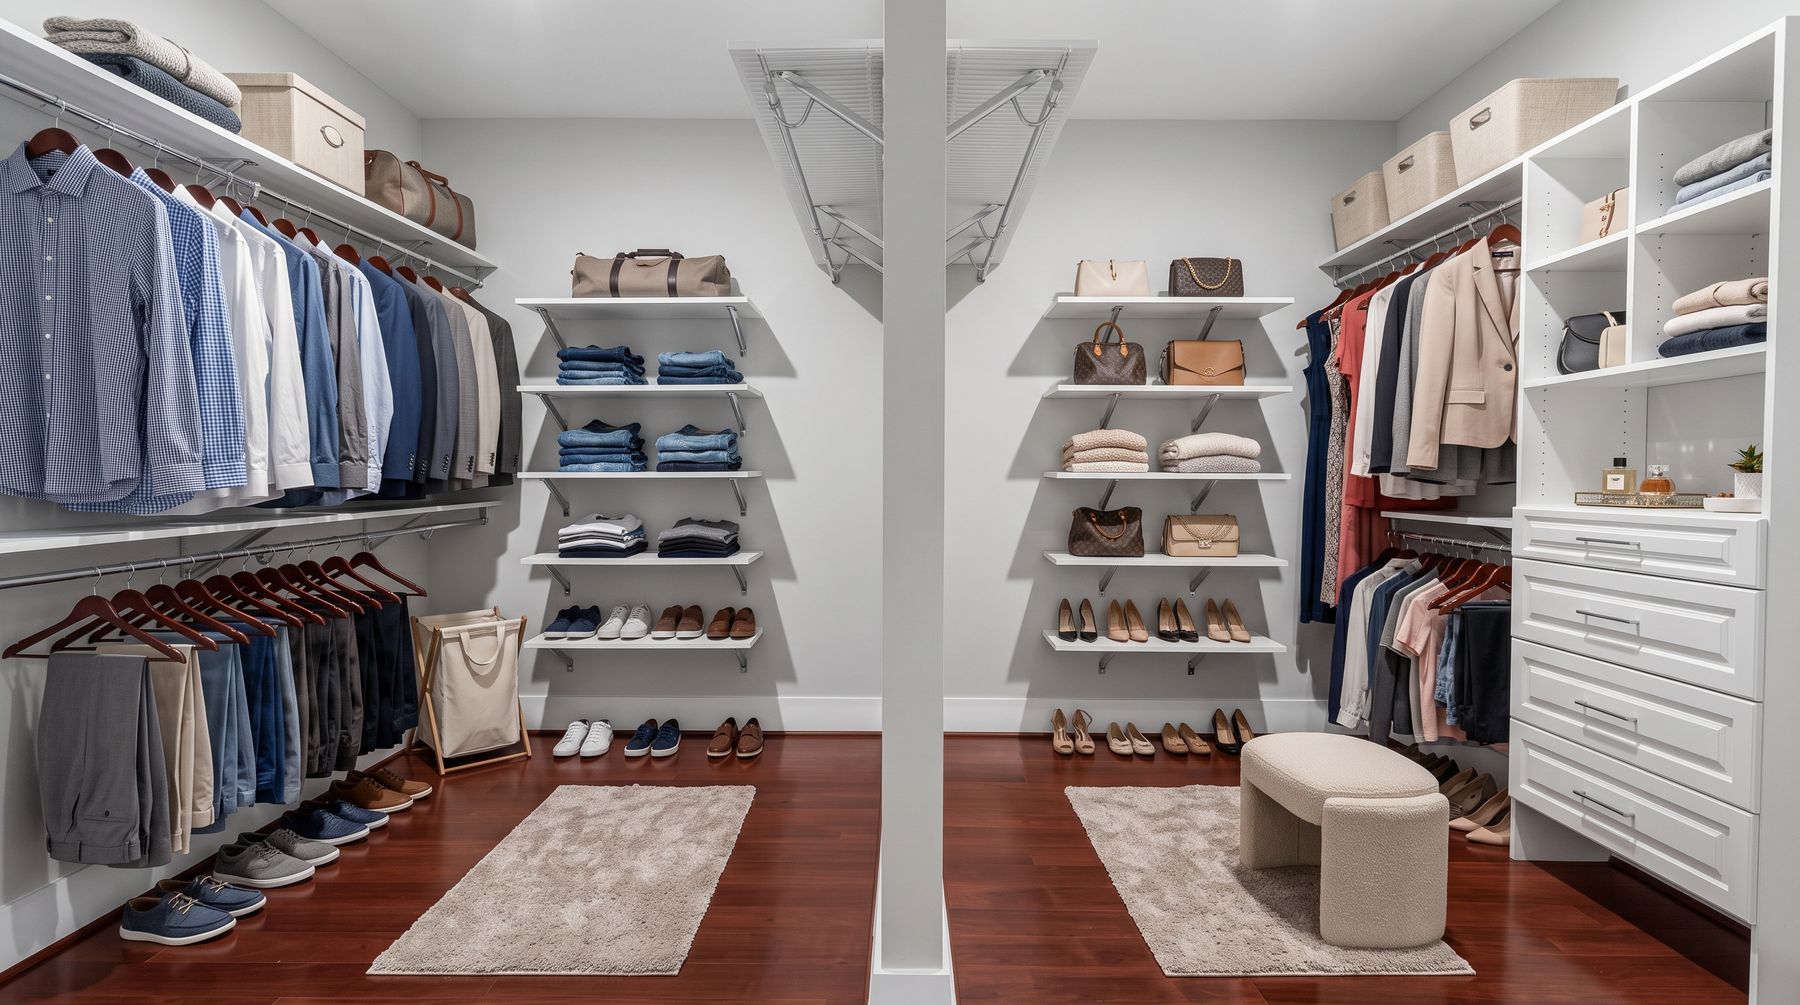
Virtually staged
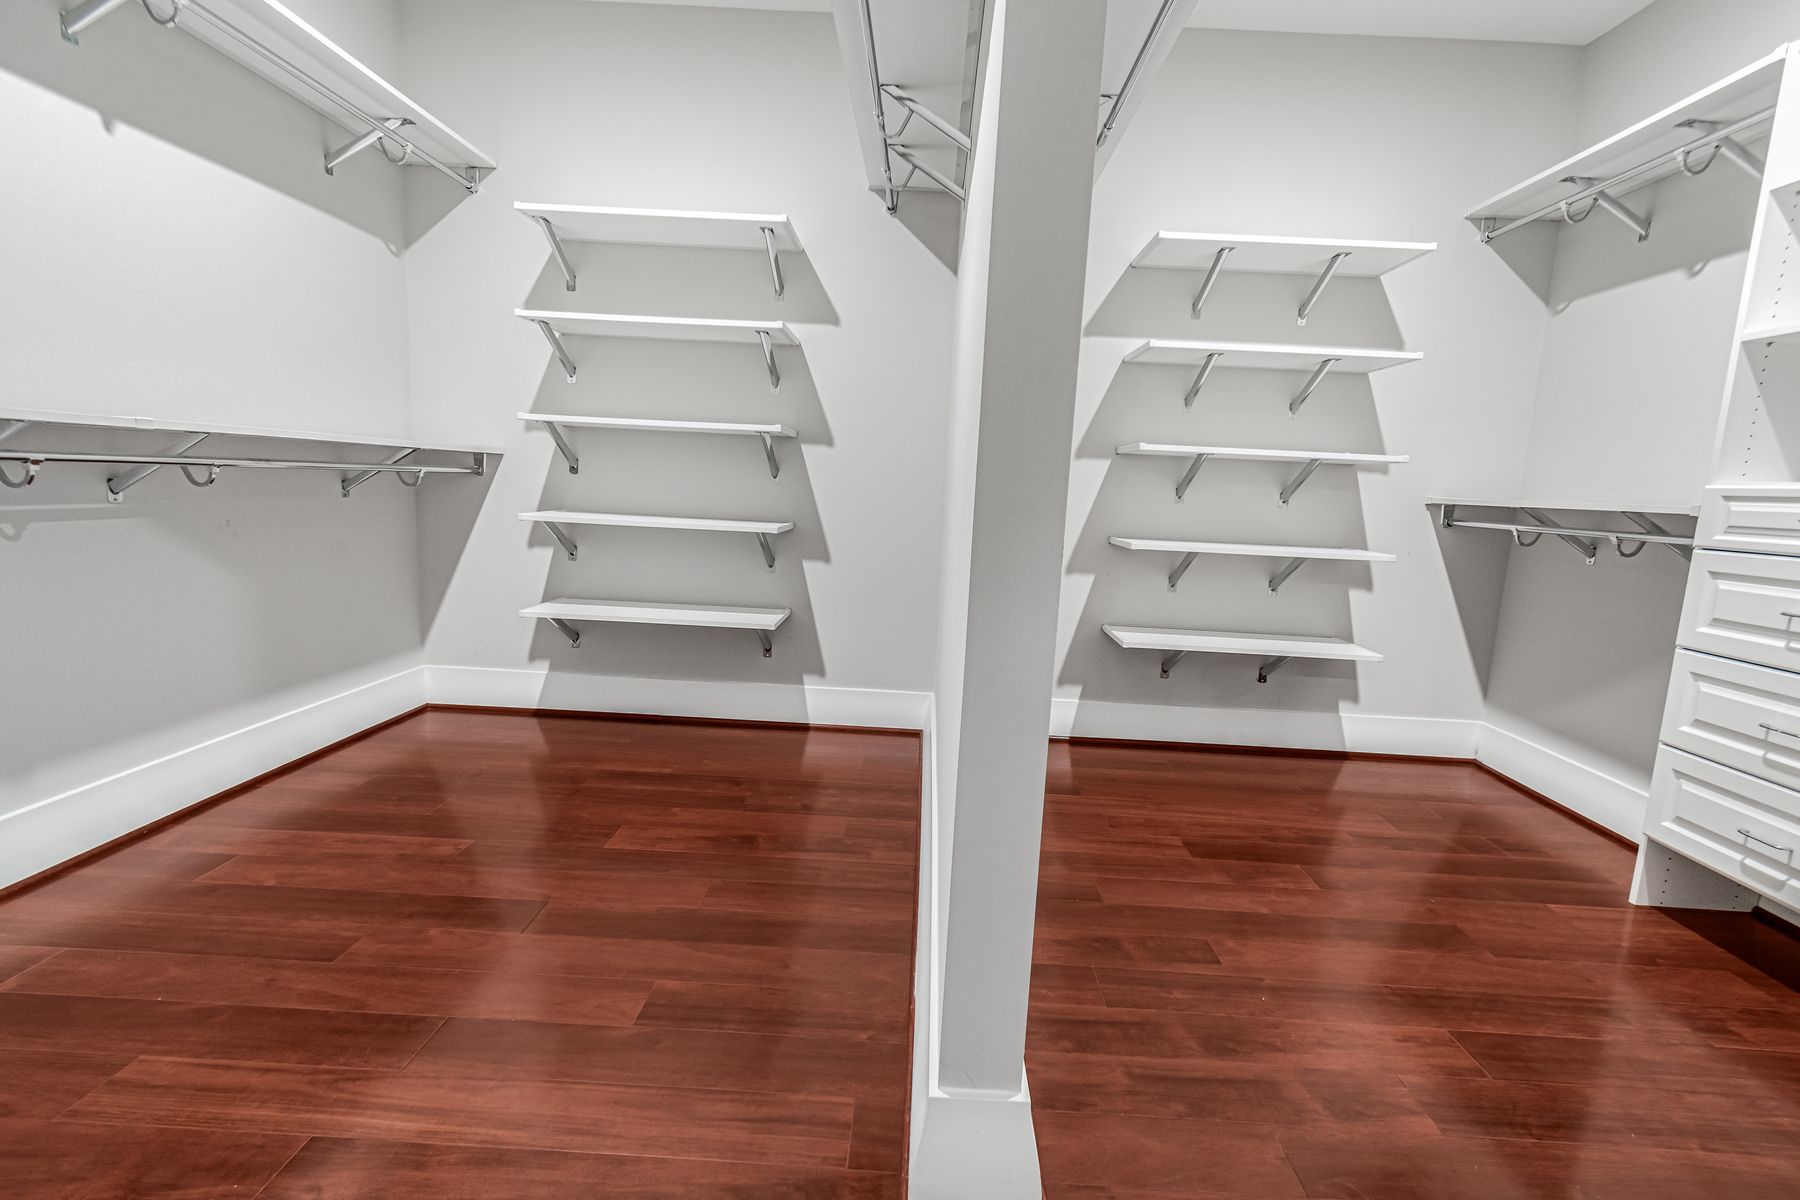
As it is today
Bedroom
A secondary bedroom with windows on two walls. Fits a queen bed and two nightstands.
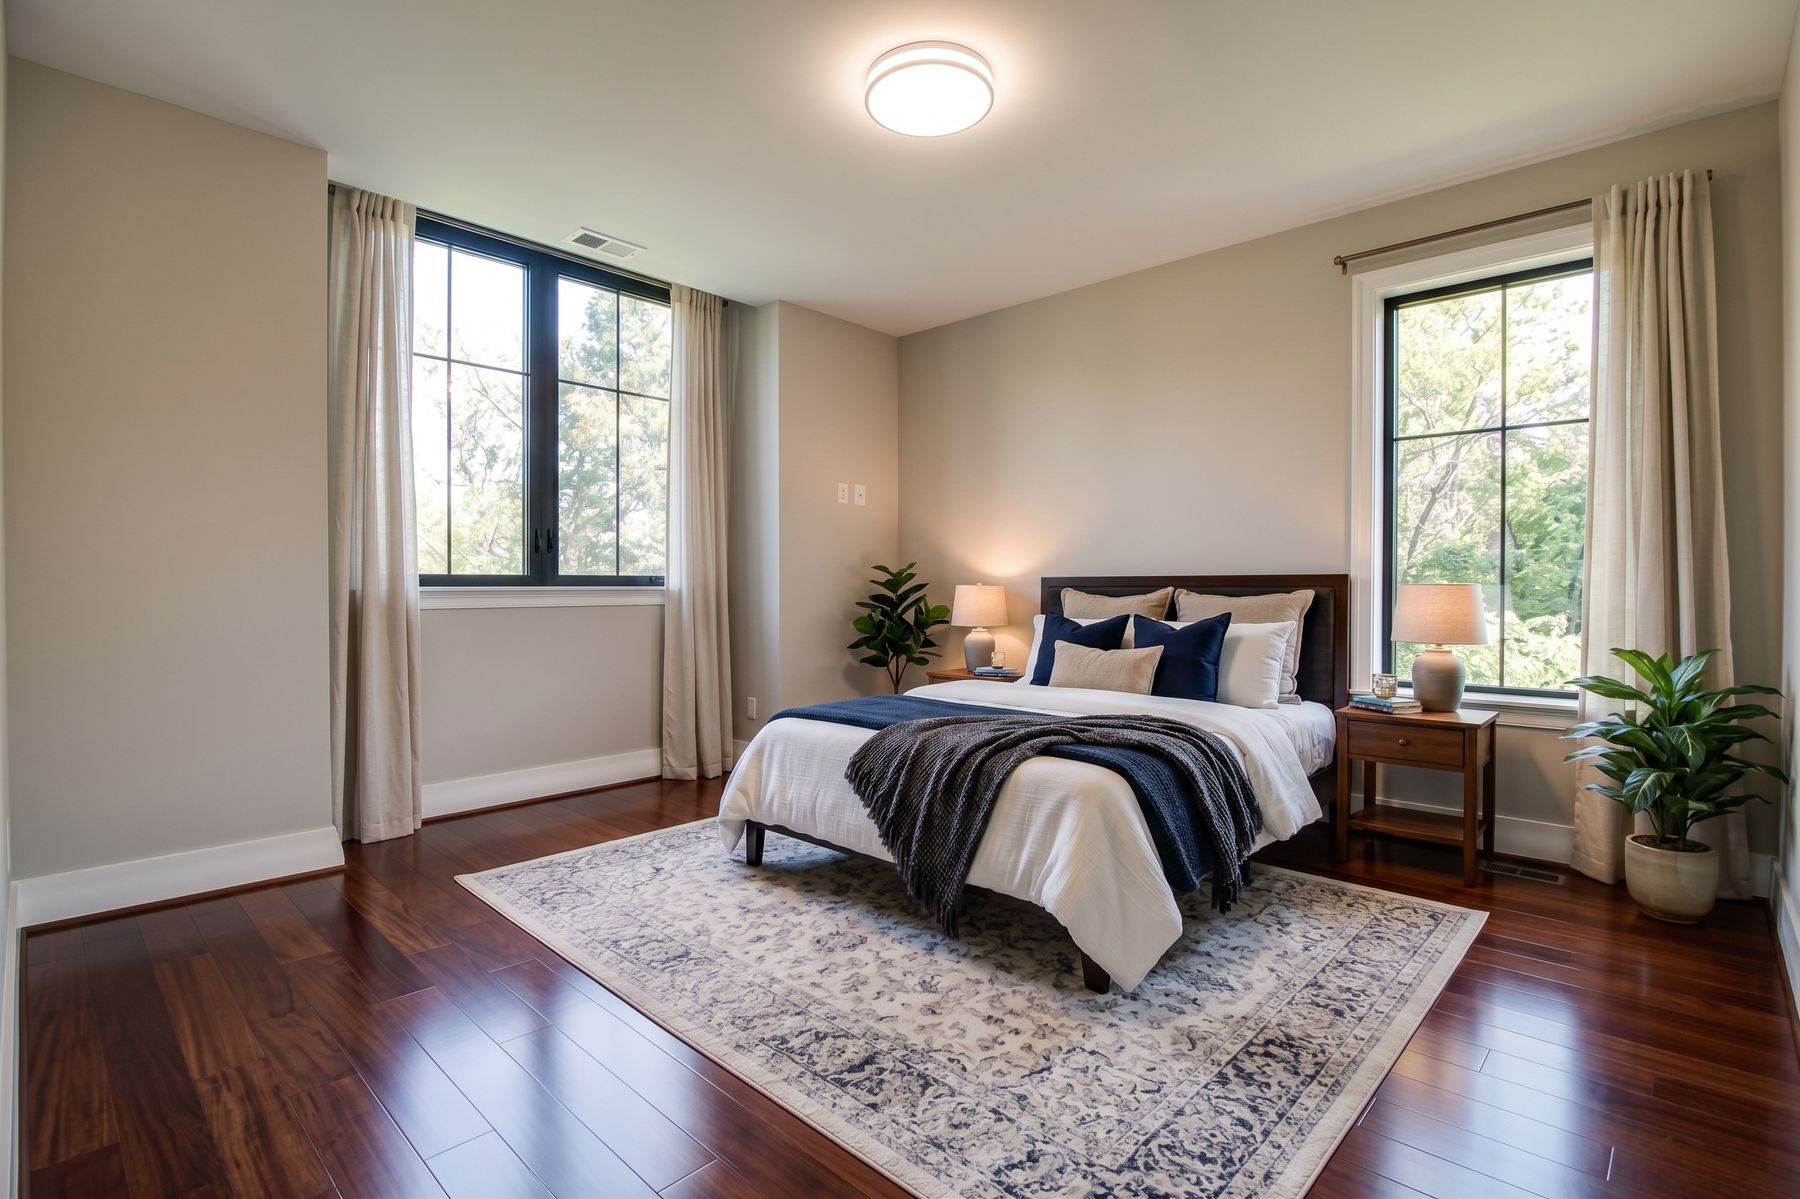
Virtually staged
Office / Bedroom
Set up here as a home office with a desk and reading chair. It also works as a bedroom.
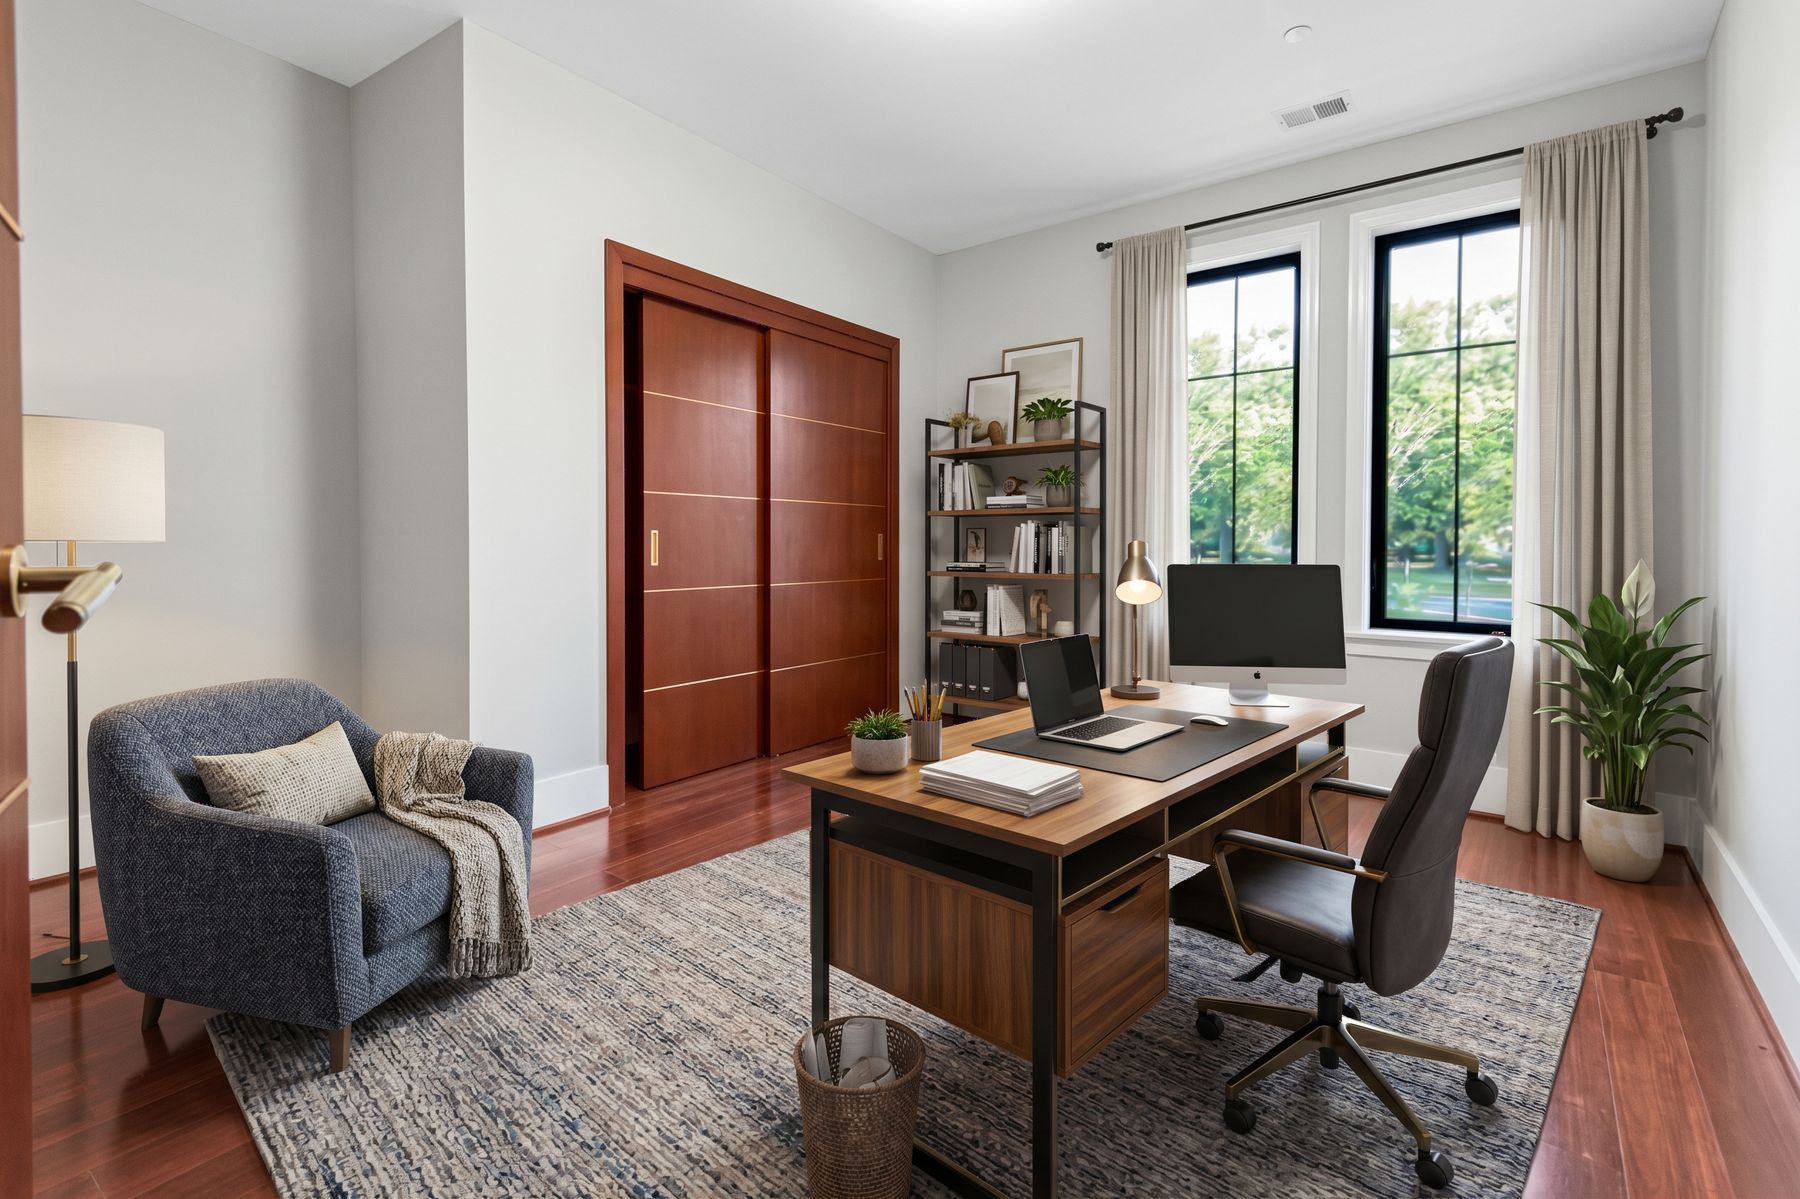
Virtually staged
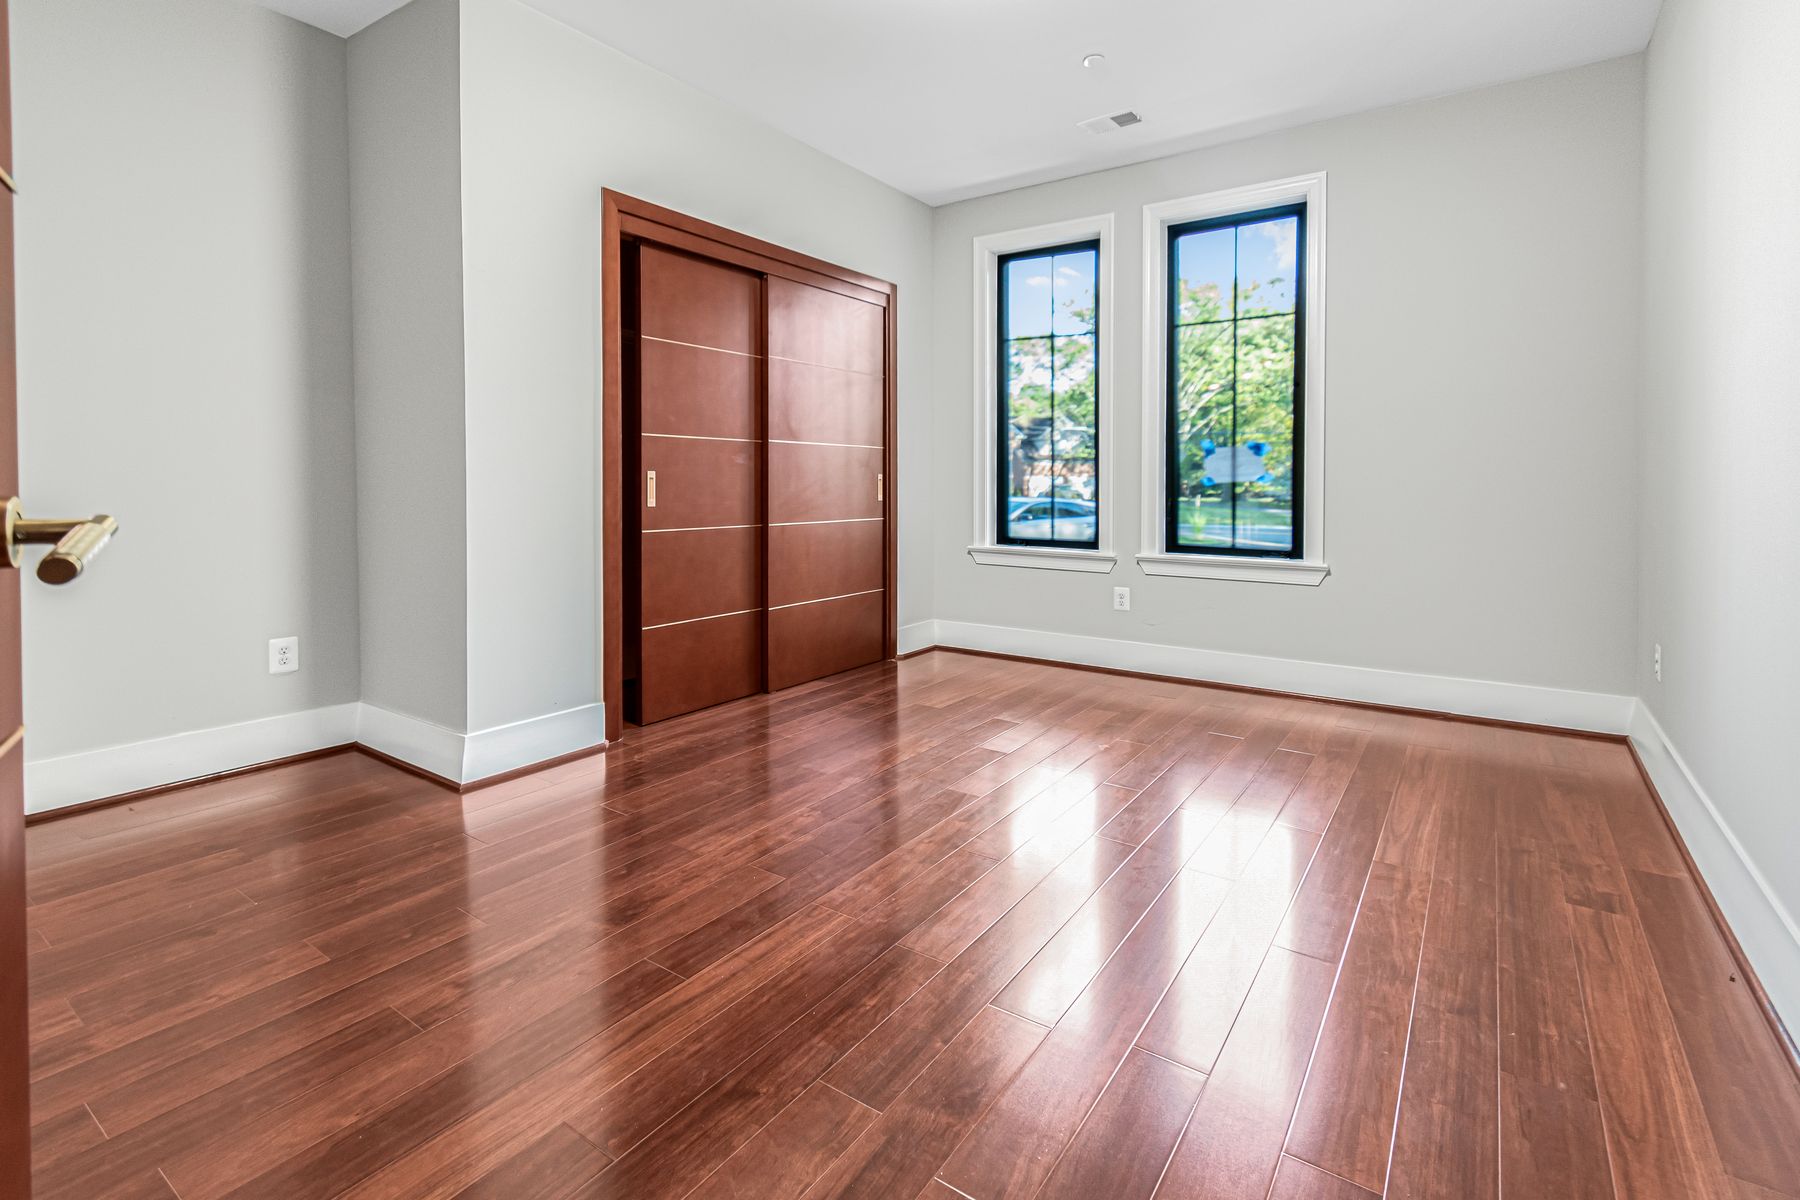
As it is today
Loft
An open loft upstairs, shown as a two-desk homework or work-from-home space.
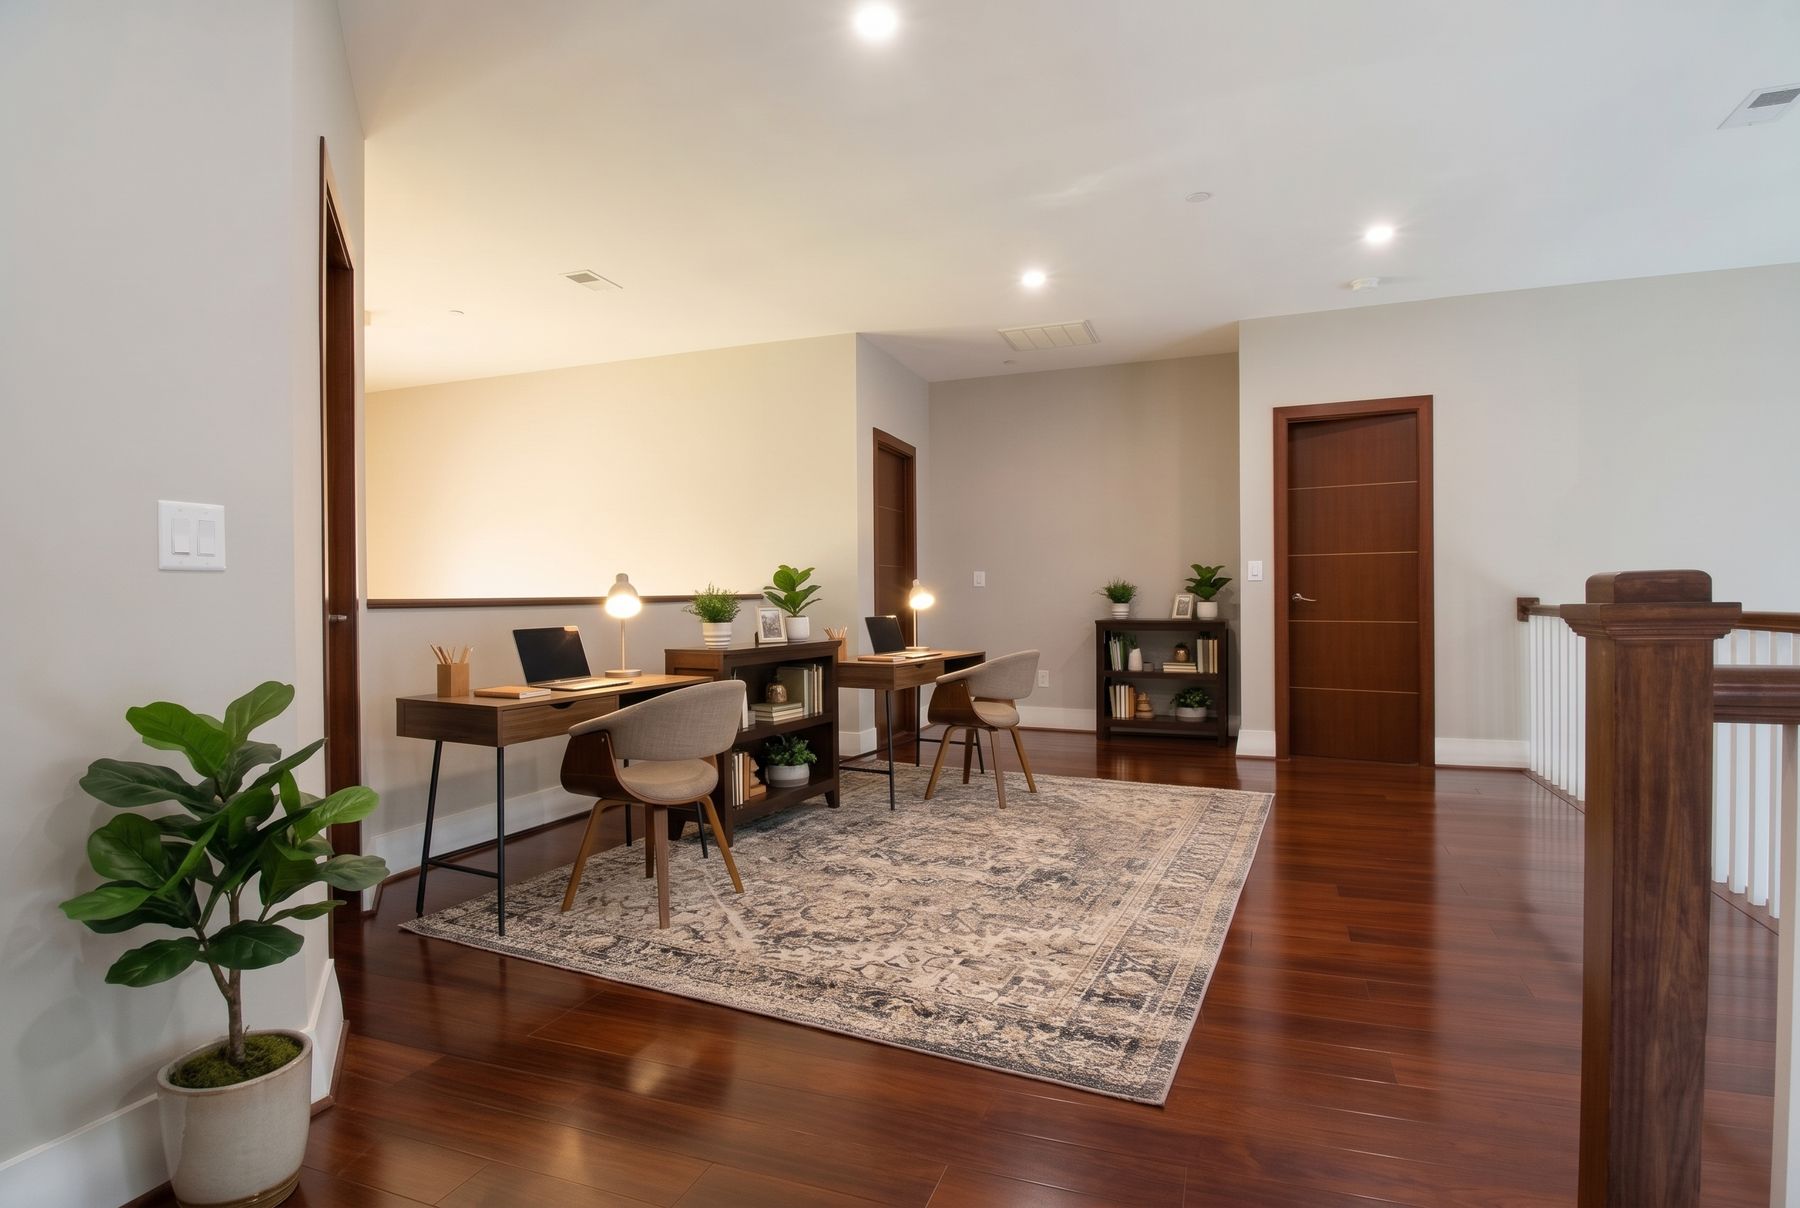
Virtually staged
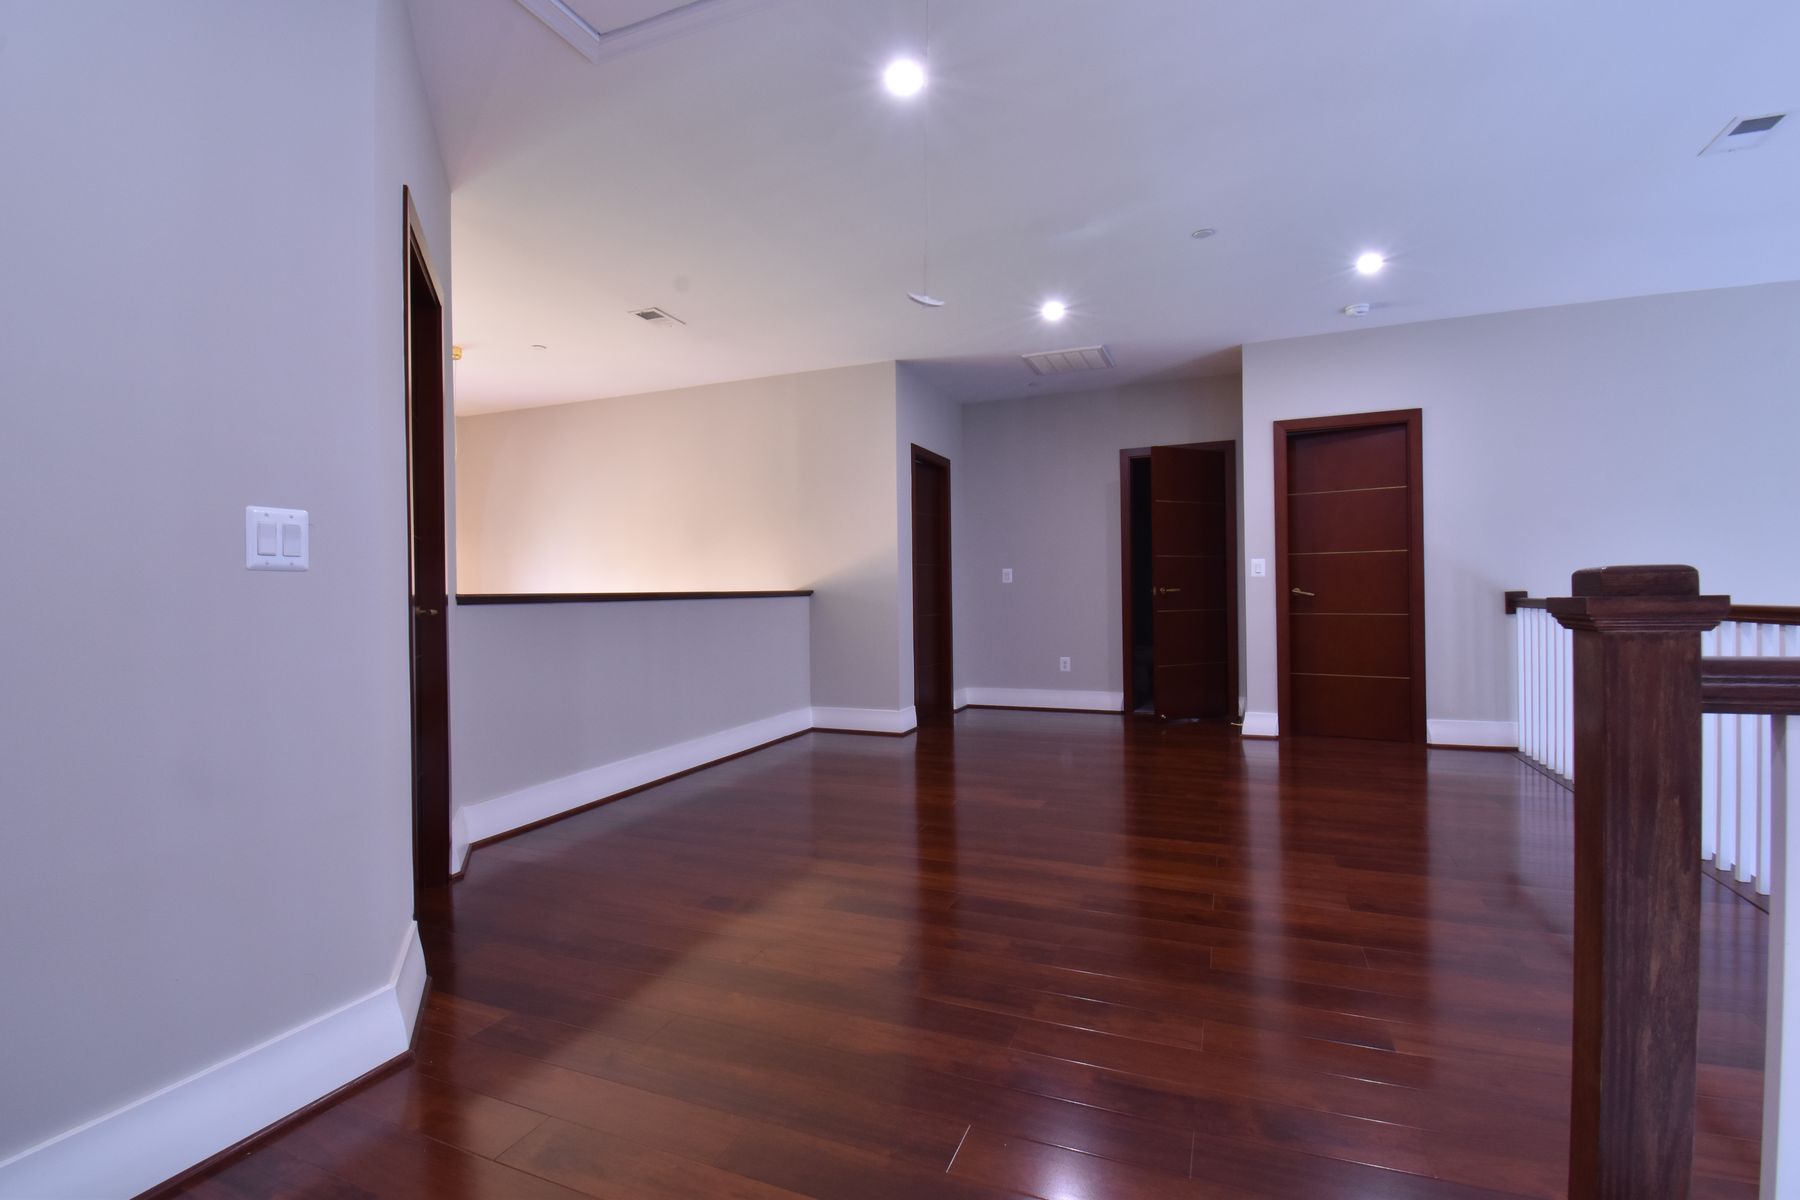
As it is today
Upper Landing
A sitting area at the top of the stairs, overlooking the family room.
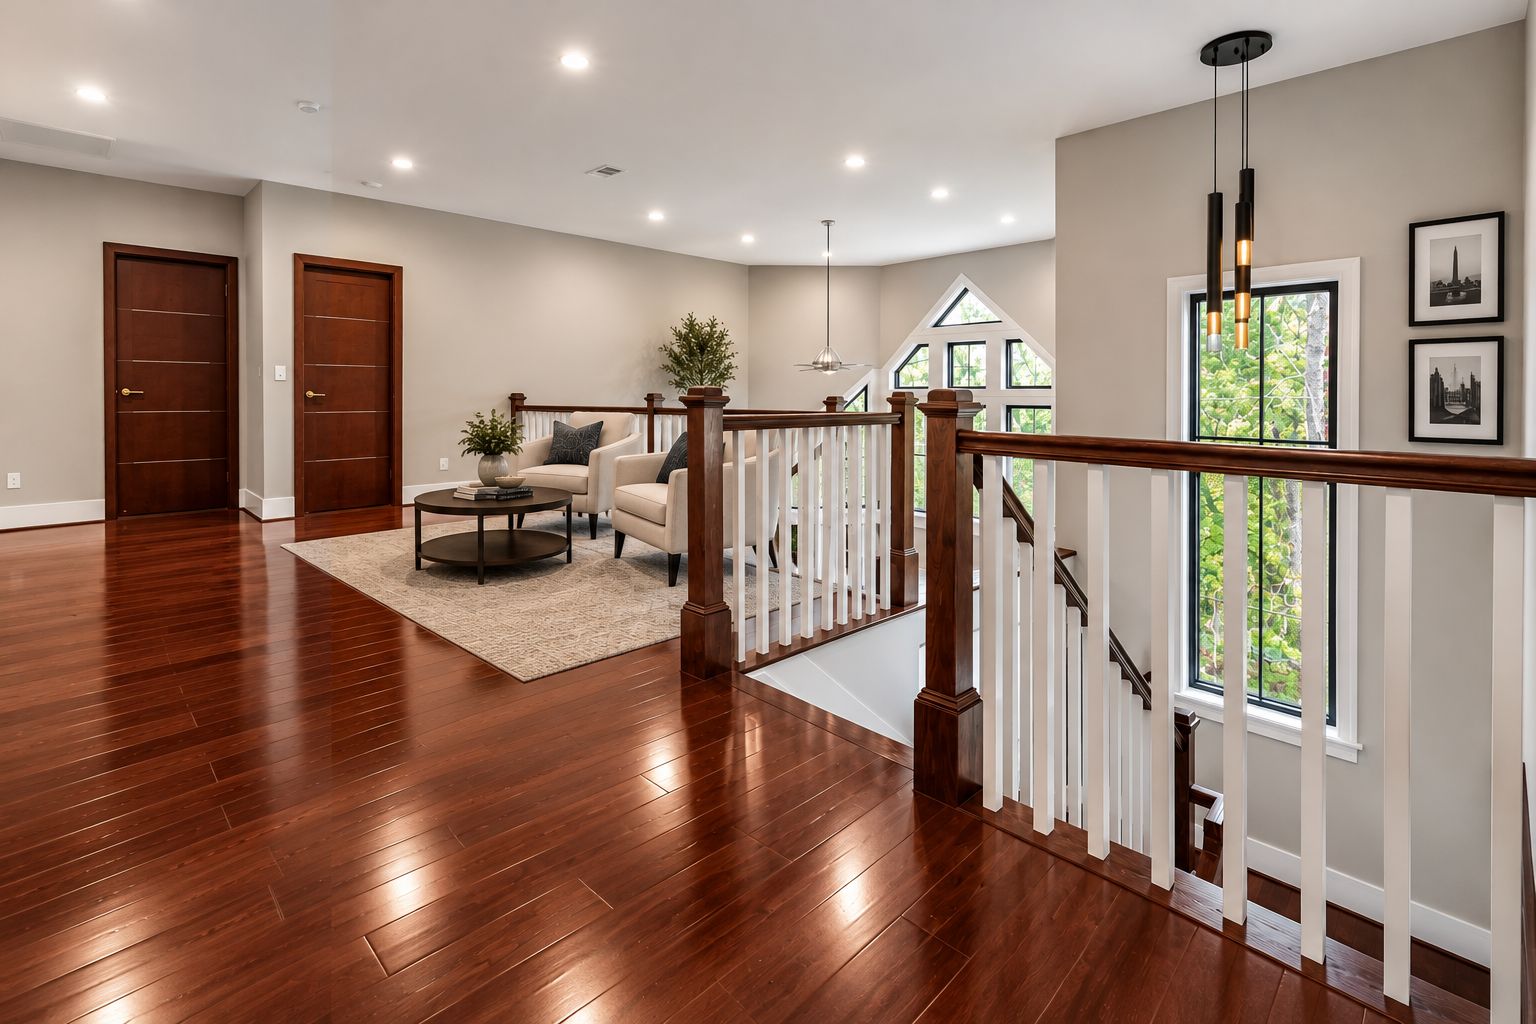
Virtually staged
Laundry Room
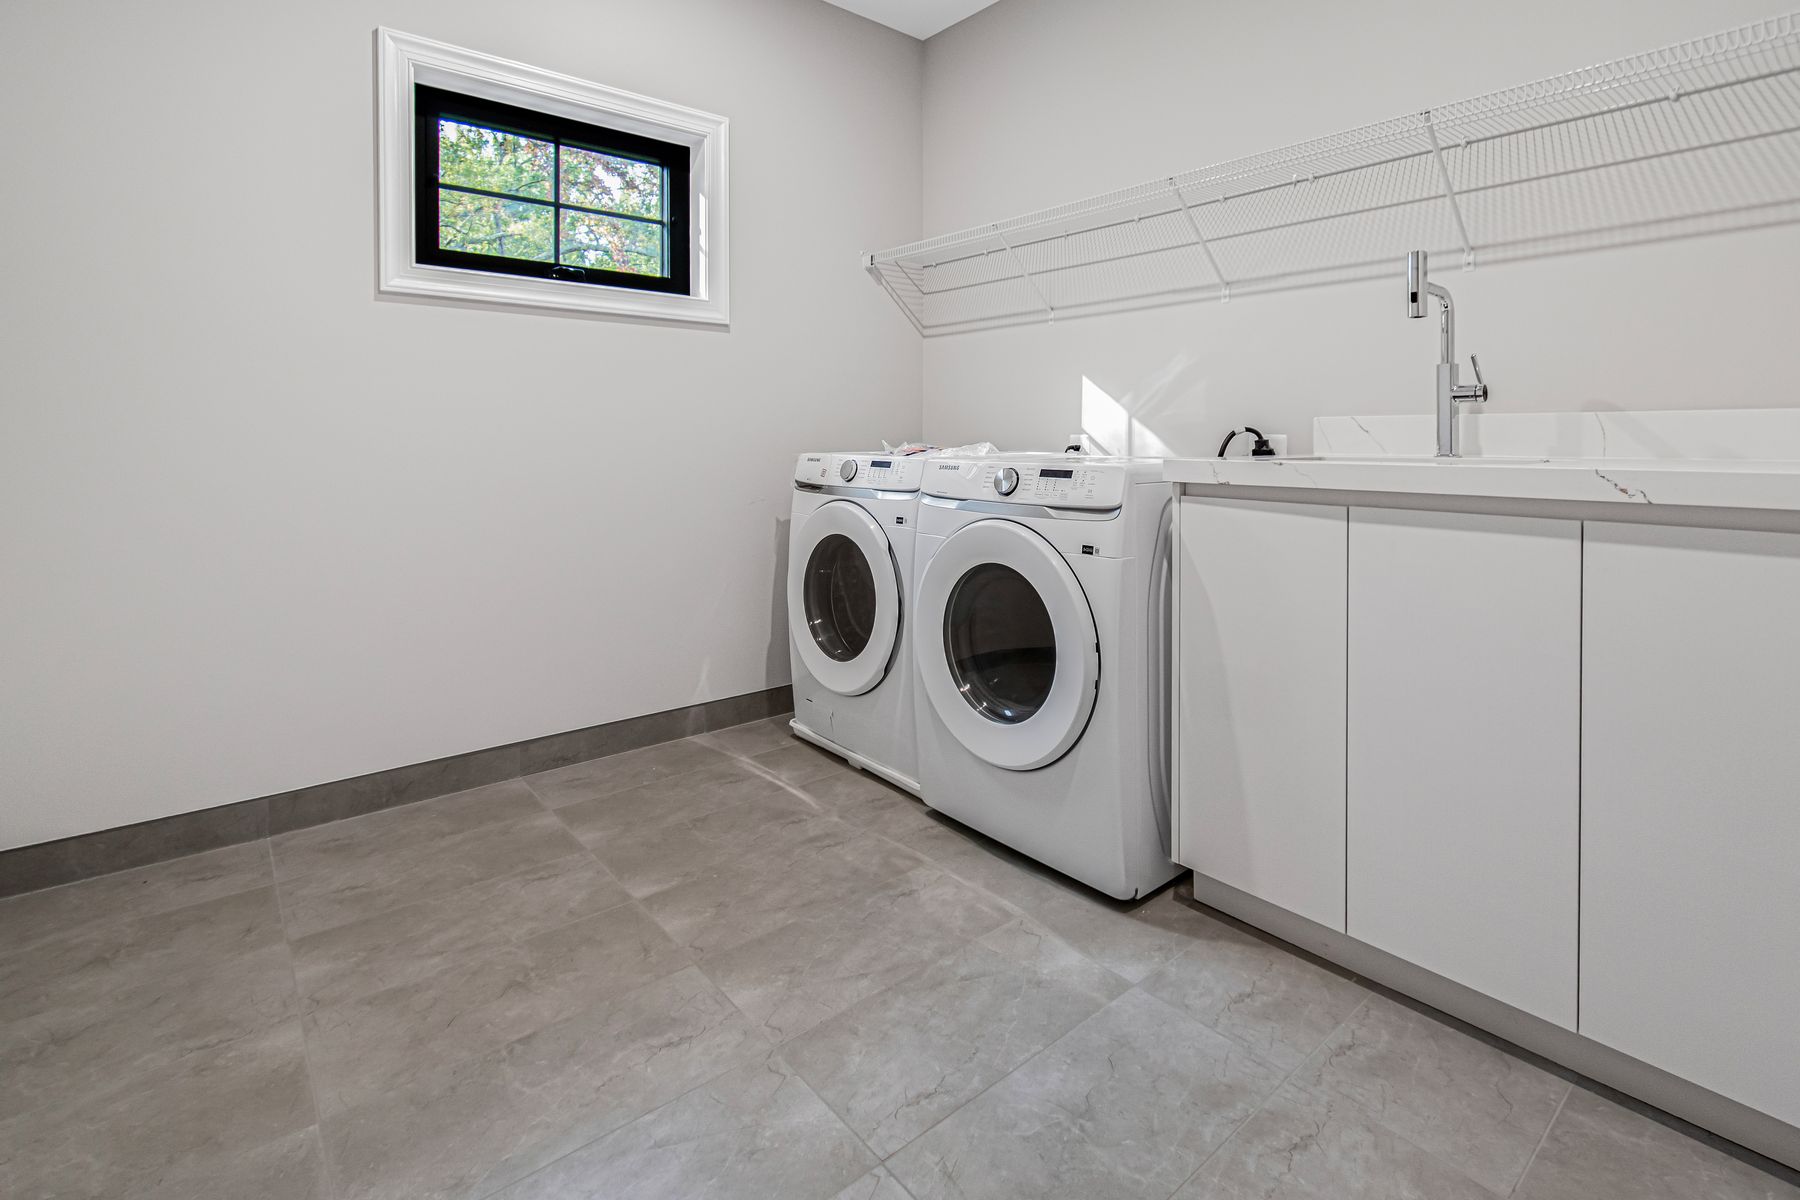
A full laundry room with a sink, quartz counter, cabinets and shelving.
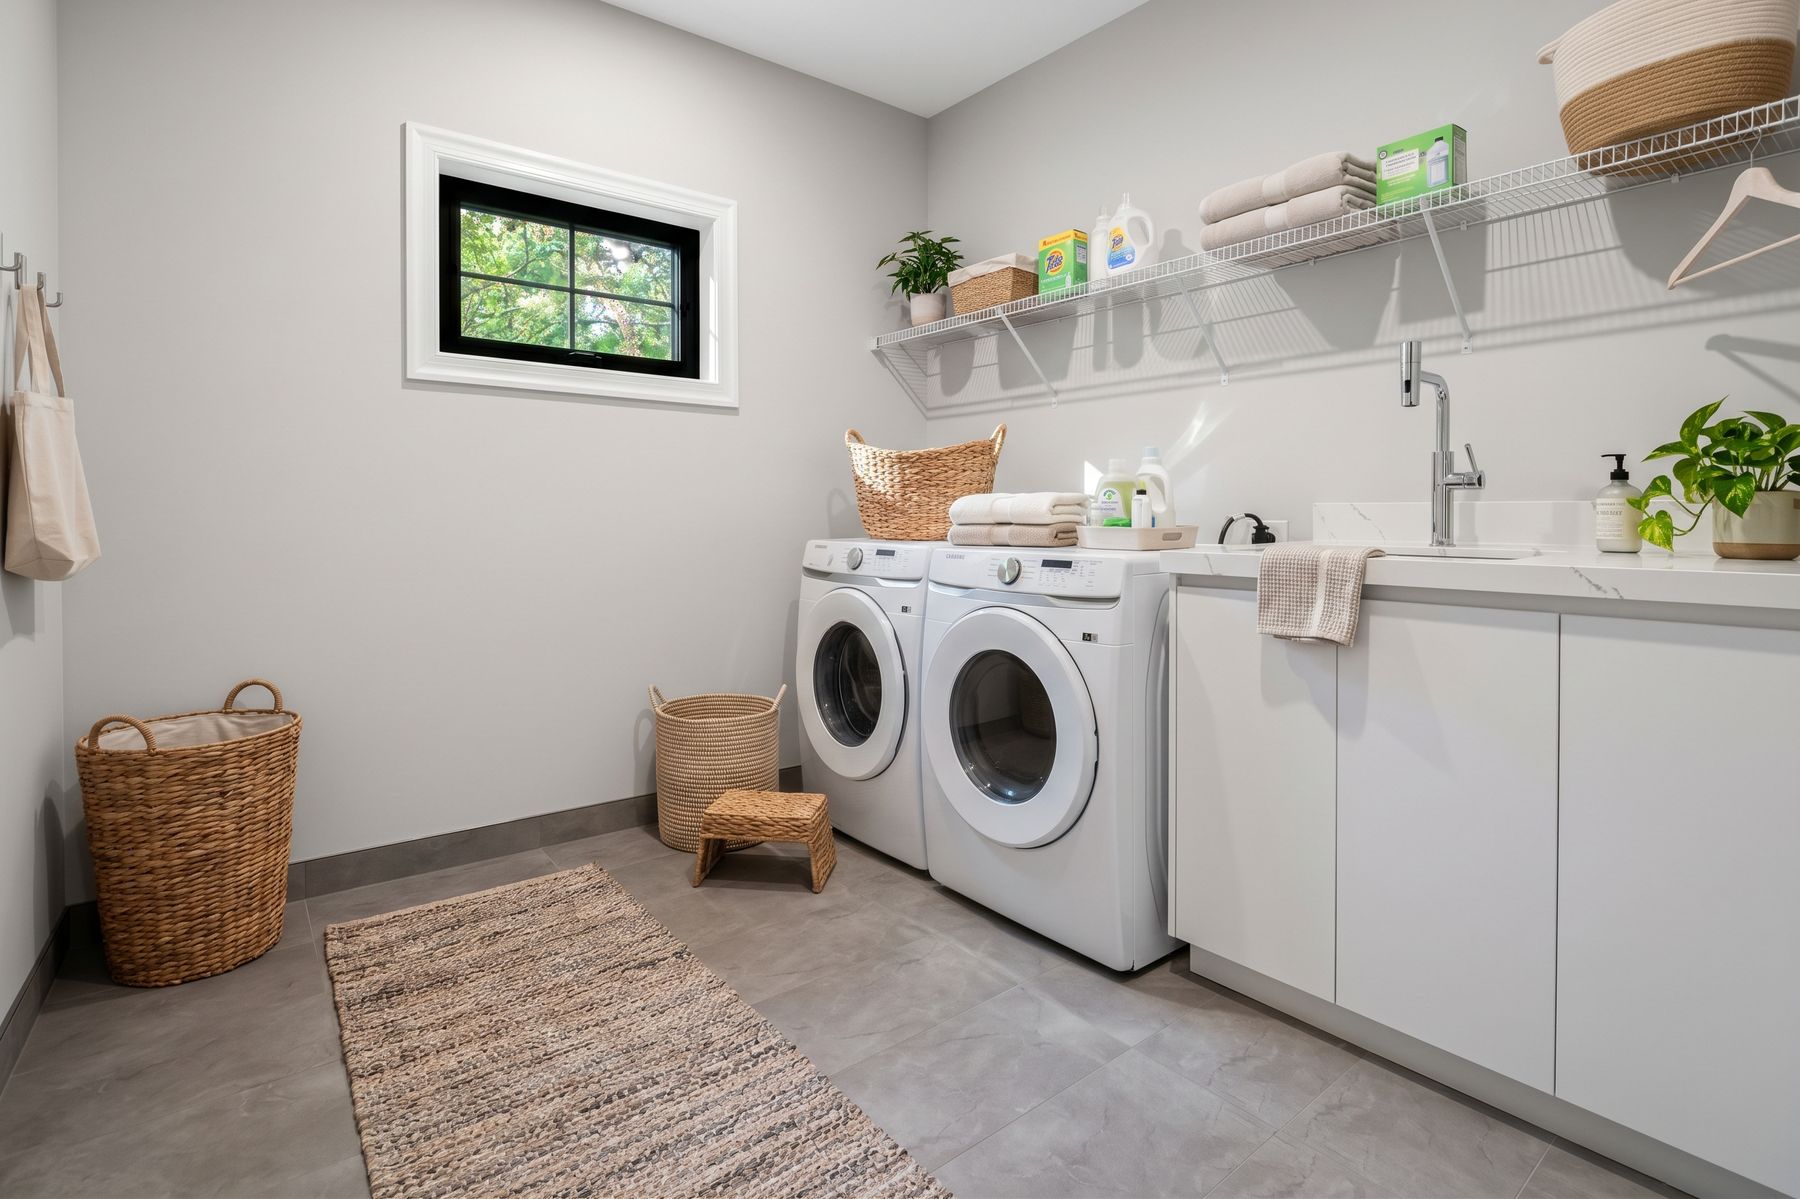
Virtually staged
As it is today
Lower Level
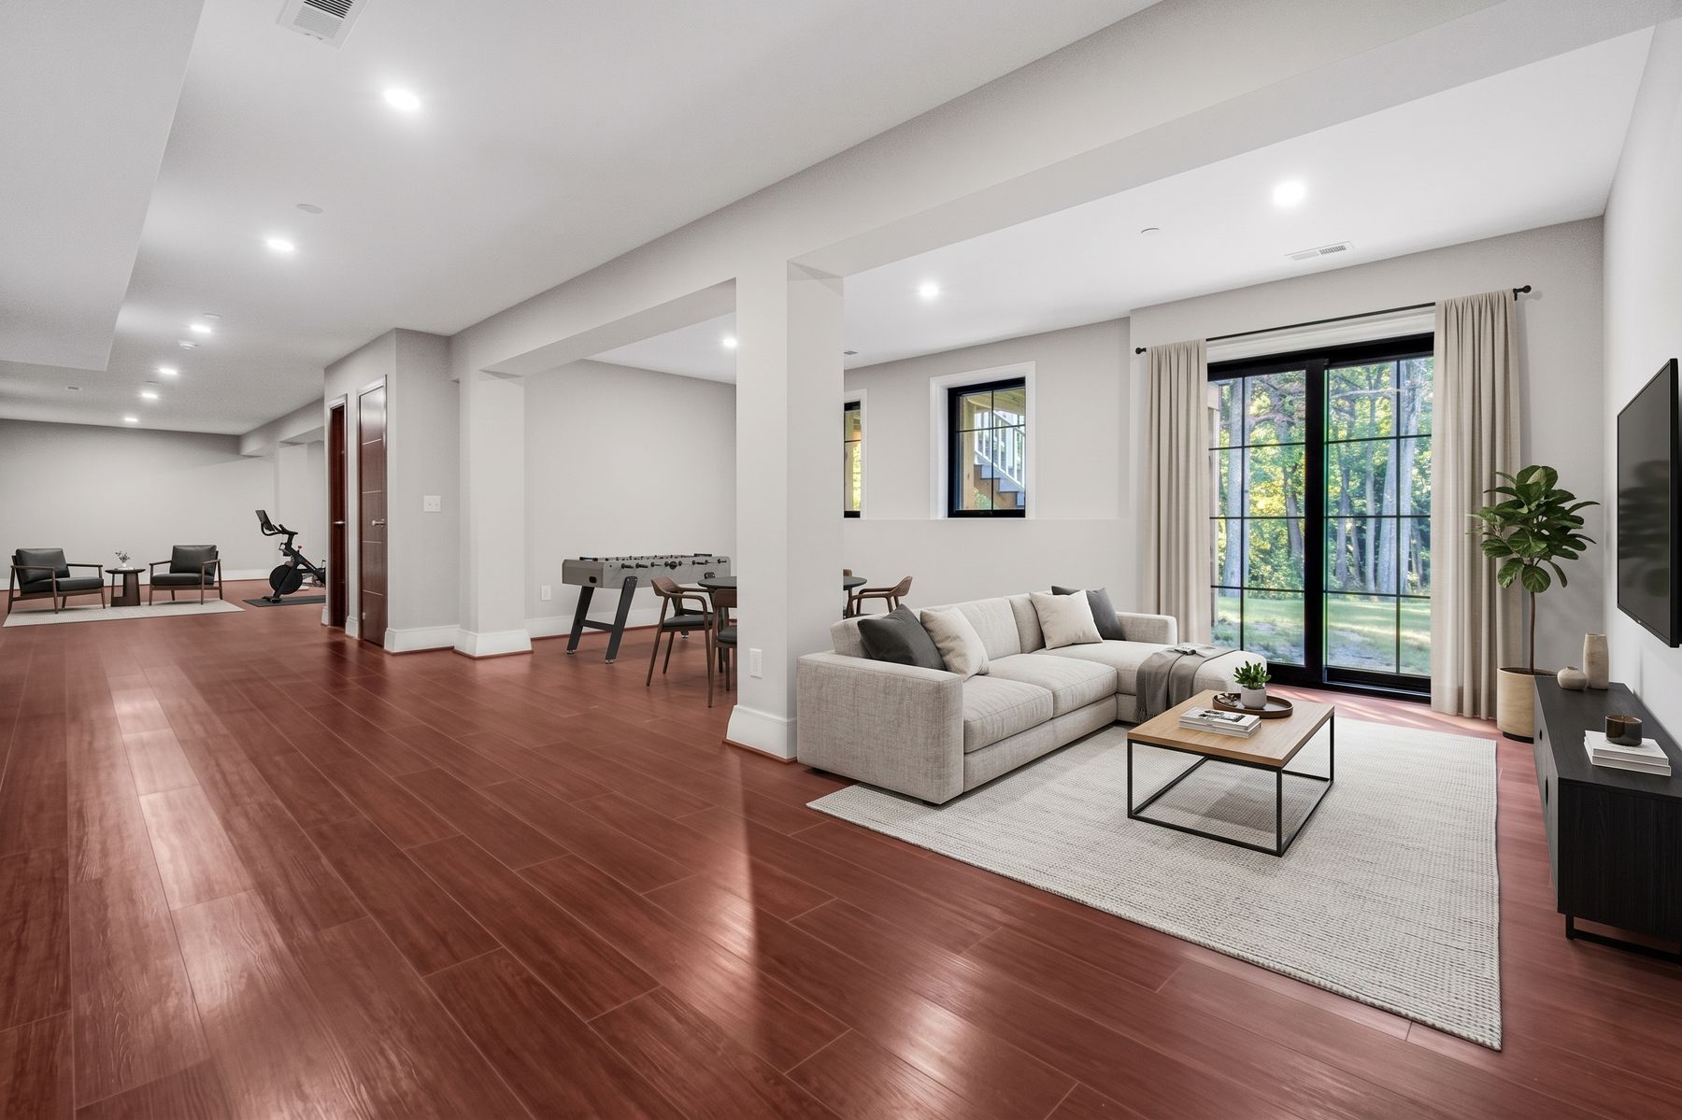
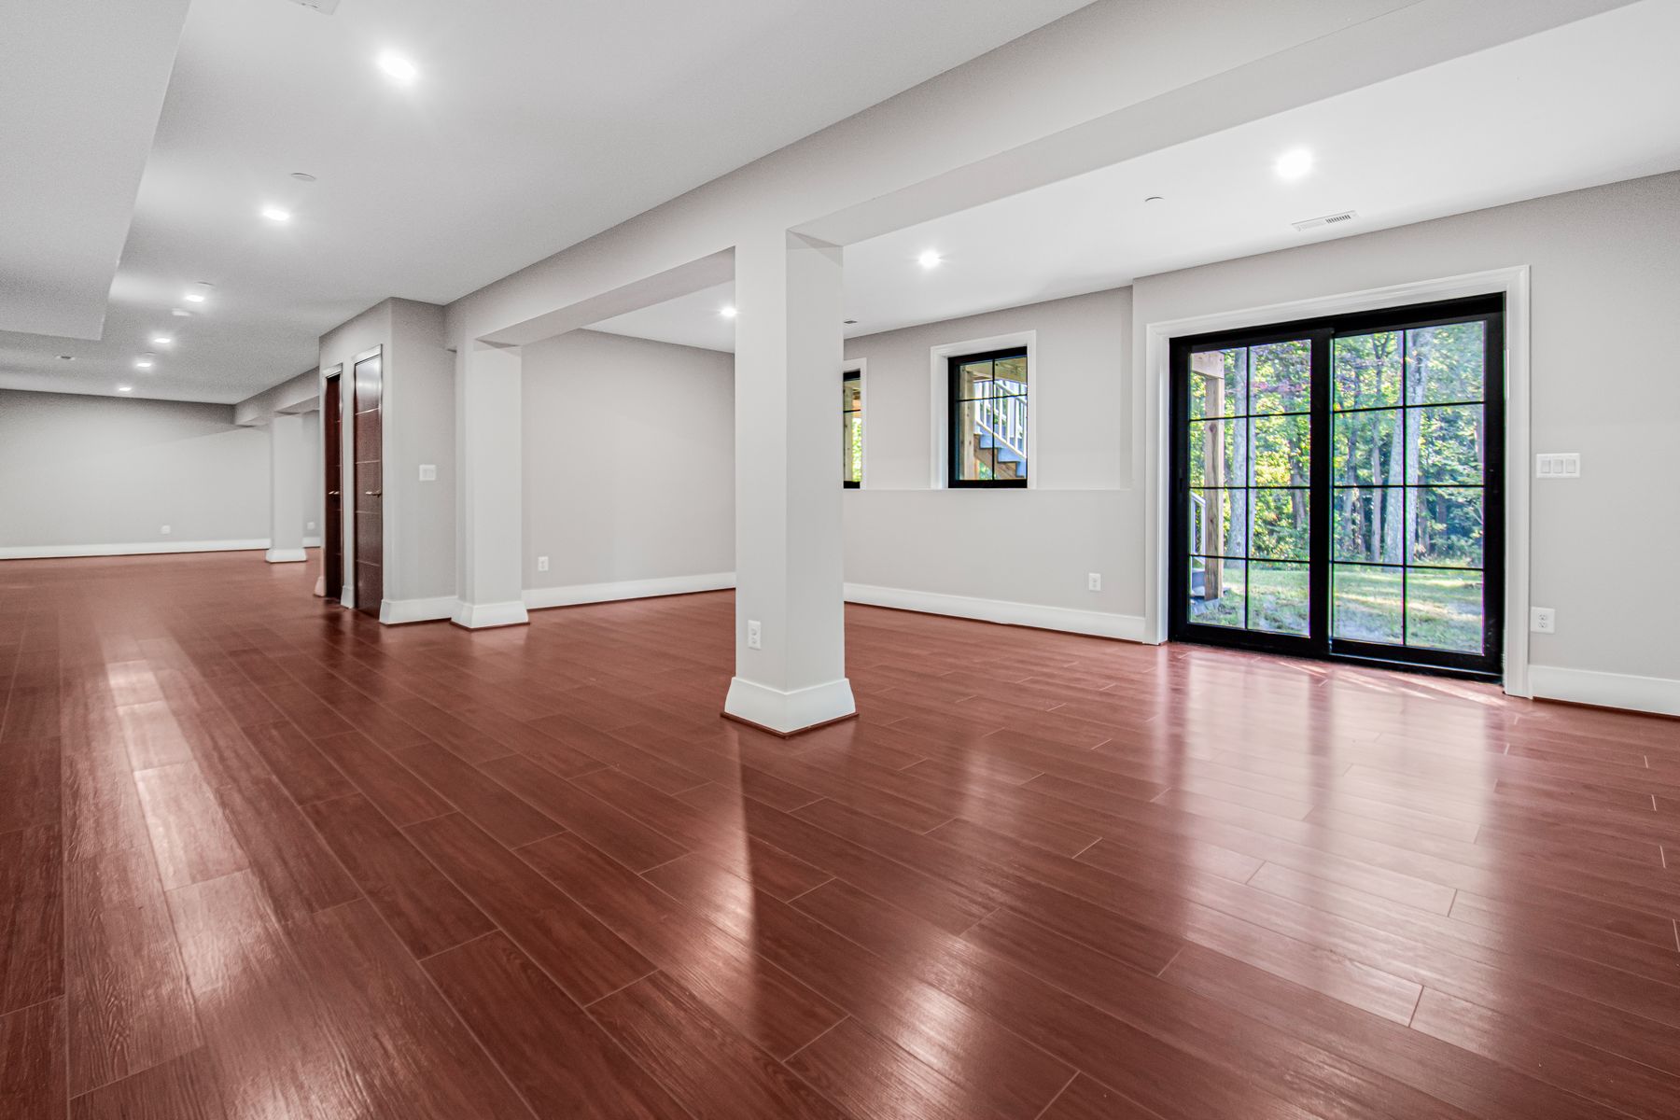
A large walk-out lower level with sliding doors to the backyard. Shown with a TV lounge, game area and home gym, with space to spare.
Virtually staged
As it is today
Questions about this home?
Bryce Rowland & Damola Sogunro, Coldwell Banker Realty
Images marked “virtually staged” have been digitally furnished to show possible uses of the space. Furniture and decor are not included in the sale.
